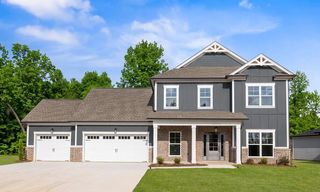
6932 Cooley Road, Ooltewah, TN 37363
- 3 beds |
- 3 baths |
- 2,530 sqft
 Single-Family Home
  Built in 2026
  2.66acre lot
 2 car garage
  $257/sqft
  Listed 1 month ago
Property Description
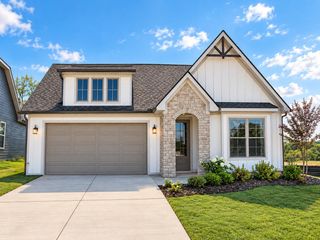
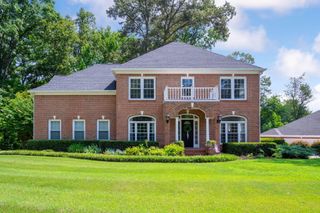
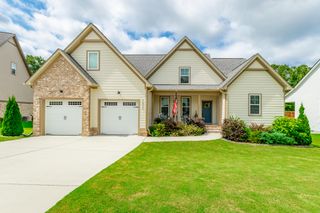
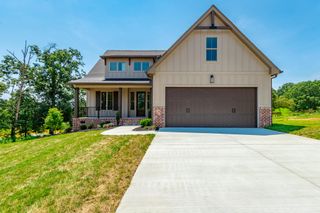
New construction on a 2.66 +/- acre lot on the Ooltewah/Harrison border, convenient to both Chattanooga and Cleveland! With nearly 3 acres of land, this property offers plenty of room and freedom for a small homestead, a large vegetable garden, chickens, or goats, while still delivering a high-end, modern home. This 3-bedroom, 2.5-bath home features LVP and tile throughout, quartz countertops, crown moldings, decorative and recessed lighting, and an open floor plan with the primary suite on the main level. Your tour begins with entry from the covered front porch to the dedicated foyer that opens to the formal dining room and the great room. The spacious great room has 12' ceilings, a stacked stone gas fireplace, and opens directly to the kitchen and breakfast area. The kitchen is equipped with a center island, glass pendant lighting, GE Profile stainless appliances, a subway tile backsplash, soft-close cabinetry, under-cabinet lighting, a pantry, and quick access to the laundry/mudroom and the 2-bay garage. The breakfast area opens to the screened-in porch and adjoining patio, making it a great setup for entertaining. The main-level primary bedroom features a tray ceiling with wood inlay. The attached bath includes a dual vanity, free-standing tub, tiled shower, water closet, and a walk-in closet. Upstairs, you will find 2 additional bedrooms, a full hall bath, and a flexible bonus room with a closet that can easily serve as a 4th bedroom. This is the perfect opportunity for a buyer seeking a new home with acreage and land utility in the Ooltewah area. Call today to schedule your private showing. Information is deemed reliable but not guaranteed. Buyer to verify any and all information they deem important.
- Listing Status:
- Pending
- Date Added:
- August 3, 2026
- Data Last Updated:
- September 25, 2026 at 2:37AM
- Listing Office:
- Keller Williams Realty : 423-664-1900
- MLS ID:
- 1539976

- General: Ceiling Fan(s)ChandelierDouble VanityEntrance FoyerEat-in KitchenHigh CeilingsKitchen IslandOpen FloorplanPantryPrimary DownstairsRecessed LightingSoaking TubSee RemarksStone CountersTray Ceiling(s)Walk-In Closet(s)Separate ShowerTub/shower ComboEn SuiteBreakfast RoomSeparate Dining Room
- Appliances: DishwasherElectric Water HeaterFree-Standing Electric OvenMicrowaveRefrigerator
- Laundry: Electric Dryer HookupLaundry RoomMain LevelSinkWasher Hookup
- Flooring: Luxury VinylPlankTile
- A/C: Central AirElectricMulti Units
- Heating: CentralElectric
- Fireplace: Gas LogGreat RoomFireplaceFireplaces: 1
- General: Rain Gutters
- Style: Other
- Parking: DrivewayGarageGarage Door OpenerGarage Faces FrontKitchen Level
- Roofing: AsphaltShingle
- Windows: Insulated WindowsVinyl Frames
- General: BrickHardiPlank TypeFiber Cement2Block
- Originating MLS: Greater Chattanooga REALTORS®
- County: Hamilton
- Zoning: Lt 6 Fines Cooley Trace Pb 134 Pg 4 1 Out Of 069 031.20 For 2025069 031.26
- Utilities: Cable AvailableElectricity ConnectedPhone AvailablePropaneUnderground UtilitiesWater Connected
- Water: Public
- Sewer: Septic Tank
- Source: Greater Chattanooga REALTORS®
This listing courtesy of Keller Williams Realty
Monthly Payment
- Principal & Interest $
- Property Taxes $
- Home Insurance $
- VA Funding Fee $

 New - 22 hours ago