7423 Country Hill Lane, Ooltewah, TN 37363
- 3 beds |
- 2 baths |
- 1,756 sqft
 Single-Family Home
 Built in 1992
 0.52acre lot
 2 car garage
 $179/sqft
 Listed 10 days ago
Property Description
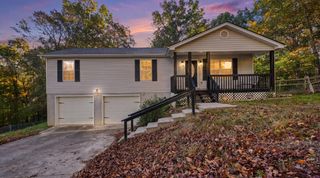
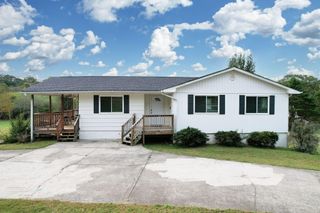
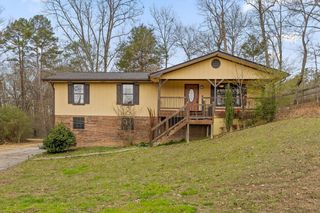
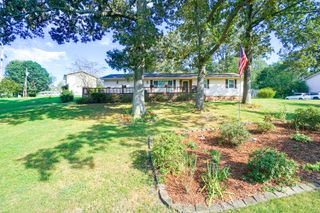
** House/lot comes with additional lot totaling 1.3 acres! (see picture 2) ** Welcome home to peaceful living with room to breathe! Nestled at the end of a quiet cul-de-sac, this well-loved ranch-style home sits on a beautiful, mostly level one-acre double lot surrounded by mature trees and natural privacy. Step inside to discover an inviting open floor plan featuring vaulted ceilings with exposed beams and a spacious living, kitchen, and dining area that's perfect for everyday living and gathering with friends and family. Generously sized bedrooms and abundant closet space provide the comfort and storage you've been looking for. But the real showstopper is the backyard retreat! Step outside onto the low-maintenance Trex deck and take in the gorgeous, expansive backyard, complete with mature trees and privacy along the property lines. Whether you're sipping your morning coffee, entertaining guests, or simply enjoying a quiet evening, this outdoor space is sure to become a favorite. The primary suite offers its own private escape, featuring an ensuite bathroom with a relaxing garden tub and direct access to a screened-in portion of the back deck, where a hot tub awaits--and yes, it stays with the home! Additional highlights include a durable metal roof, a level driveway, and a two-car garage. With its peaceful setting, spacious layout, and inviting indoor and outdoor living spaces, this home offers the perfect opportunity to enjoy a little more room, a little more privacy, and a whole lot of charm. Come see for yourself what makes this property so special!
- Listing Status:
- Active
- Date Added:
- October 30, 2026
- Data Last Updated:
- November 9, 2026 at 11:36PM
- Listing Office:
- Keller Williams Realty : 423-664-1900
- MLS ID:
- 1545508

- General: None
- Parking: DrivewayGarageGarage Door OpenerPavedGarage Faces Side
- Roofing: Metal
- General: Vinyl Siding1Block
- Road/Access: AsphaltPaved
- Originating MLS: Greater Chattanooga REALTORS®
- County: Hamilton
- Zoning: Lot 68 Chads Addition To Runyan Hil Ls Pb 47 Pg 132 Out Of 77-43.6 For 1990077c C 009
- Utilities: Cable AvailableElectricity AvailableElectricity ConnectedPhone AvailableSewer Not AvailableWater AvailableWater Connected
- Water: Public
- Sewer: Septic Tank
- Source: Greater Chattanooga REALTORS®
This listing courtesy of Keller Williams Realty
Monthly Payment
- Principal & Interest $
- Property Taxes $
- Home Insurance $
- VA Funding Fee $