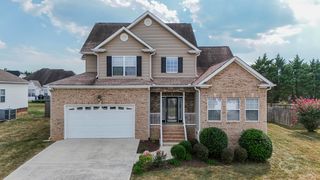
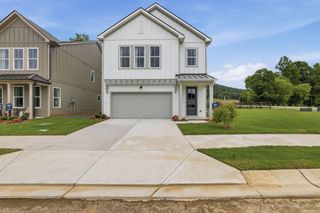
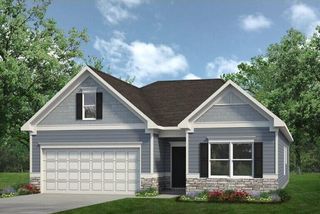
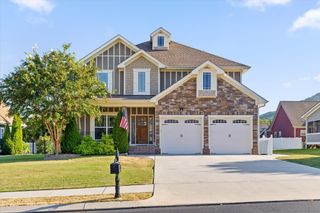
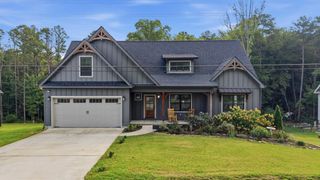
7581 Snow Line Lane, Ooltewah, TN 37363
- 4 beds |
- 4 baths |
- 2,322 sqft
 Single-Family Home
  Built in 2024
  5,227sqft lot
 2 car garage
  $185/sqft
  Listed 27 days ago
Property Description
Welcome home to this beautifully designed like-new 4 bedroom, 3.5 bath home featuring a spacious open floor plan and thoughtfully designed layout. All four bedrooms are located upstairs, including a private primary suite and an additional guest bedroom with its own en-suite bath--ideal for guests or added privacy. The remaining two bedrooms share a convenient Jack-and-Jill bathroom. A versatile loft area provides additional space for a home office, playroom, media room, or second living area. The main level offers an inviting open-concept kitchen, dining, and living area, creating the perfect space for everyday living and entertaining. Step outside to the covered, screened-in patio overlooking a level backyard, offering an ideal setting for outdoor dining, relaxing, or gathering with friends and family. With its functional floor plan, flexible living spaces, and desirable indoor-outdoor connection, this home offers comfort and versatility for today's lifestyle.
- Listing Status:
- Active
- Date Added:
- August 28, 2026
- Data Last Updated:
- September 24, 2026 at 7:37PM
- Listing Office:
- Coldwell Banker Pryor Realty : 423-894-6762
- MLS ID:
- 1541656

- General: Rain Gutters
- Parking: DrivewayGarageGarage Door OpenerKitchen Level
- Roofing: AsphaltShingle
- Windows: Insulated WindowsVinyl Frames
- General: BrickFiber CementTwoSlab
- HOA Amenities: 250.0Annually
- Golf: Sidewalks
- Originating MLS: Greater Chattanooga REALTORS®
- County: Hamilton
- Zoning: LT 99 SNOWY OWL RIDGES PB 123 PG 13 4 OUT OF 114 084 FOR 2022114c D 008
- View: Mountain(s)View
- Utilities: Electricity ConnectedNatural Gas ConnectedSewer ConnectedUnderground UtilitiesWater Connected
- Water: Public
- Sewer: Public Sewer
- Source: Greater Chattanooga REALTORS®
This listing courtesy of Coldwell Banker Pryor Realty
Monthly Payment
- Principal & Interest $
- Property Taxes $
- Home Insurance $
- VA Funding Fee $

 New - 14 hours ago