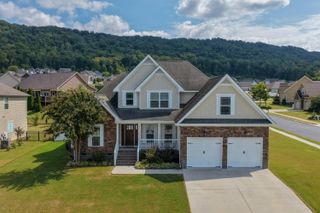
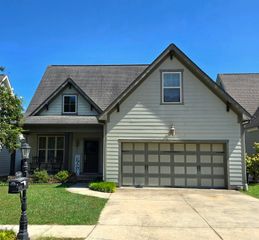
8522 Deer Run Circle, Ooltewah, TN 37363
- 5 beds |
- 3 baths |
- 2,064 sqft
 Single-Family Home
  Built in 2012
  9,583sqft lot
 2 car garage
  $242/sqft
  Listed 9 days ago
Property Description
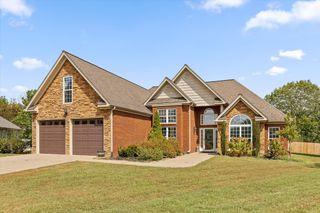
Welcome to 8522 Deer Run, located in the gated Seven Lakes community of Ooltewah! This spacious 5-bedroom home offers a desirable main-level primary suite, open living spaces, and plenty of flexibility for today's lifestyle. The main level features soaring cathedral ceilings, genuine hardwood floors, and a beautiful stone fireplace, creating a warm and inviting space for everyday living and entertaining. The kitchen abundant storage, granite countertops, and stainless steel appliances. The main-level primary suite includes coffered ceilings, a walk-in closet, and a spacious ensuite bath with granite countertops, custom tile shower, and jetted tub. Upstairs, four additional bedrooms provide plenty of room for guests, a home office, playroom, or other needs. A private sunroom offers a peaceful retreat overlooking the backyard. Outside, enjoy a large, level, fully fenced yard with ample space for pets, play, and entertaining. Residents of Seven Lakes enjoy gated access, sidewalks, a community pool and clubhouse, and multiple stocked ponds throughout the neighborhood. A wonderful opportunity to enjoy spacious living in a sought-after Ooltewah community! Subdivision has its own website, sevenlakessubdivision.com, indicating HOA dues and other information. Information deemed reliable but not guaranteed. Buyer to verify all information deemed important.
- Listing Status:
- Active
- Date Added:
- September 15, 2026
- Data Last Updated:
- September 24, 2026 at 4:38PM
- Listing Office:
- Coldwell Banker Pryor Realty : 423-894-6762
- MLS ID:
- 1542815

- General: Private Yard
- Pool: Community
- Parking: DrivewayGarageGarage Door OpenerGarage Faces FrontKitchen Level
- Roofing: AsphaltShingle
- Windows: Vinyl Frames
- General: BrickStoneFiber CementTwoBlock
- HOA Amenities: ClubhousePoolPond Year Round825.0Annually
- Golf: ClubhouseSidewalksPond
- Originating MLS: Greater Chattanooga REALTORS®
- County: Hamilton
- Zoning: Lt 149 Seven Lakes Pud Ph 3 Pb 95 P G 110 Rev 95-154 Out Of 104K-A-14 F Or 2012104k F 013
- View: Mountain(s)View
- Fencing: Fenced
- Utilities: Electricity ConnectedSewer ConnectedUnderground UtilitiesWater Connected
- Water: Public
- Sewer: Public Sewer
- Source: Greater Chattanooga REALTORS®
This listing courtesy of Coldwell Banker Pryor Realty
Monthly Payment
- Principal & Interest $
- Property Taxes $
- Home Insurance $
- VA Funding Fee $

 New - 12 hours ago