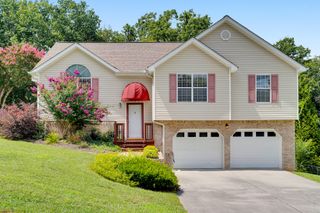
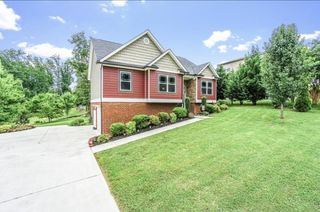
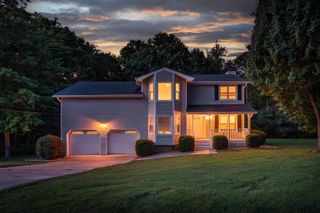
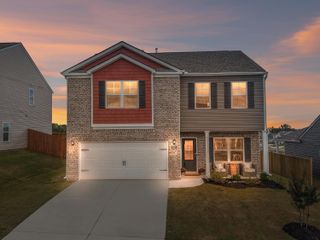
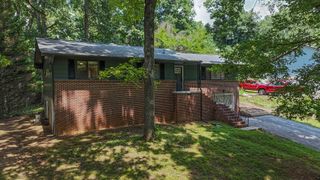
7728 Prince Drive, Ooltewah, TN 37363
- 4 beds |
- 3 baths |
- 2,426 sqft
 Single-Family Home
  Built in 2003
  0.27acre lot
 2 car garage
  $165/sqft
  Listed 20 days ago
Property Description
Welcome to your new home. 4 bedrooms 3 full baths with level yard and driveway. Easy access plus neighborhood sidewalks graced with mature trees. There is a fenced backyard plus a fenced kennel and concrete pad with multiple options. Just off the great room is a new back deck with a covered setback when weather is not optimal. The welcoming covered front porch enters into a beautiful, inviting foyer. This home has an abundance of refreshing natural light! There is classic crown molding with flooring of hardwood, tile and carpet. There is plenty of interior and exterior entertaining spaces. Formal dining with easy access to kitchen and great room with a warm and cozy fireplace to cuddle up with. Kitchen has extra seating at bar and eat in kitchen, granite countertops and wood cabinets. Crown molding flows to the primary bedroom and ensuite with extra large double vanity, tub with separate shower with large walk in closet plus private water closet. Main level has two additional bedrooms on main level with closets and another full shared bath. There is additional flex space with a built in desk. This home has a lot of storage and laundry room in main level also with attached spacious garage. Upstairs you will enter into a very large space with two large walk-in closets and a large full size bath. Can be a 4th bedroom, office, bonus room or flex space. This great home has so many options and also has two new HVAC Units! Schedule your private showing today!
- Listing Status:
- Active
- Date Added:
- July 23, 2026
- Data Last Updated:
- August 10, 2026 at 9:36PM
- Listing Office:
- DAVANZO Real Estate : 423-834-4545
- MLS ID:
- 1539263

- General: Private Yard
- Parking: Garage Door OpenerKitchen Level
- Roofing: Shingle
- General: BrickOtherStuccoVinyl Siding1Brick/Mortar
- HOA Amenities: 60.0Annually
- Golf: Sidewalks
- Originating MLS: Greater Chattanooga REALTORS®
- County: Hamilton
- Zoning: Lt 14 Kings Valley Sub Pb63 Pg62113d F 015
- Fencing: Fenced
- Utilities: Sewer Connected
- Water: Public
- Sewer: Public Sewer
- Source: Greater Chattanooga REALTORS®
This listing courtesy of DAVANZO Real Estate
Monthly Payment
- Principal & Interest $
- Property Taxes $
- Home Insurance $
- VA Funding Fee $

 New - 3 days ago