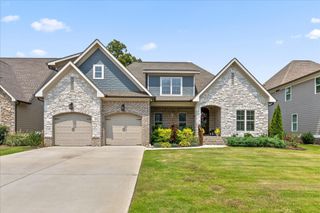
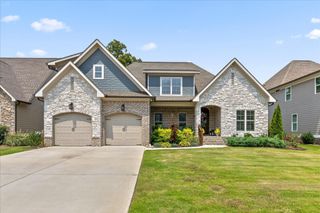
7830 Mahan Gap Road, Ooltewah, TN 37363
- 4 beds |
- 4 baths |
- 3,000 sqft
 Single-Family Home
  Built in 1984
  8.78acre lot
 2 car garage
  $290/sqft
  Listed 1 month ago
Property Description
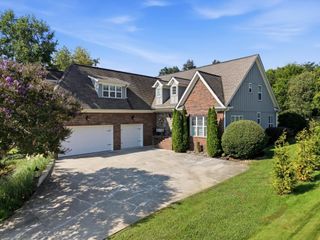
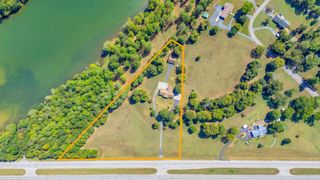
Set on 8.78 private acres in a prime Ooltewah location, this approximately 3,000 square foot log home offers a peaceful lifestyle with space to entertain and enjoy the outdoors. The property features a pond with a dock, a fenced saltwater pool with a poolside pavilion with bathroom, expansive covered porches, a playground, approximately 759' of road frontage, and a detached 20x30 foot workshop connected to electric and water utilities. Inside, generous windows bring natural light and wooded views into the home. The family room features a wood- burning fireplace and an impressive 16 ft timber framed vaulted ceiling. Two primary en suite bedrooms, one on each level, and an upstairs loft and game room offers additional gathering space. Notable improvements include professional exterior log home restoration completed in summer 2026, along with the septic system being professionally pumped and serviced with new field lines installed. Updated kitchen lighting and hardware, new flooring and carpet in select areas, an encapsulated crawlspace with a dehumidifier, a new pool chlorinator, freshly painted pool fencing and pavilion, and a new HVAC motor and pump. NOTE: Combination purchase and sale scenario could exist if interested: See 7914 Mahan Gap Road, MLS 1539361 See. Situated on approximately four acres, the neighboring property offers five bedrooms, five and a half bathrooms, mother in law quarters, and a three car garage.
- Listing Status:
- Active
- Date Added:
- August 20, 2026
- Data Last Updated:
- September 25, 2026 at 12:19AM
- Listing Office:
- Award Realty II : 4238135132
- Listing Agent:
- Yuliya Murnik : 4238135132
- MLS ID:
- 3518406

- General: Balcony
- Style: Other
- Other Structures: PorchDeck
- Pool: In Ground
- Parking: Garage Door OpenerGarage Faces SideDrivewayParking spaces: 2
- Roofing: Asphalt
- General: Three Or More
- HOA Amenities: PlaygroundPool
- Originating MLS: realtrac
- County: Hamilton CountyTN
- Topography: LevelPrivateOther
- Zoning: 095 049.01
- View: Mountain(s)View
- Fencing: Partial
- Utilities: Electricity AvailableWater Available
- Water: Public
- Sewer: Septic Tank
- Source: realtrac
This listing courtesy of Yuliya Murnik , Award Realty II
Monthly Payment
- Principal & Interest $
- Property Taxes $
- Home Insurance $
- VA Funding Fee $