$769,000
7835 Vervena Drive 5, Ooltewah, TN 37363
- 5 beds |
- 4 baths |
- 3,520 sqft
 Single-Family Home
  Built in 2026
  9,374sqft lot
 2 car garage
  $218/sqft
  Listed 10 days ago
Property Description
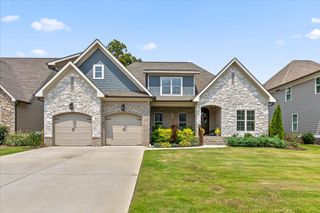
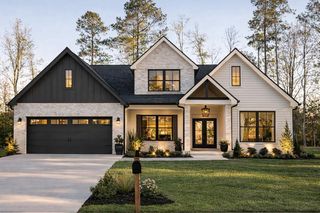
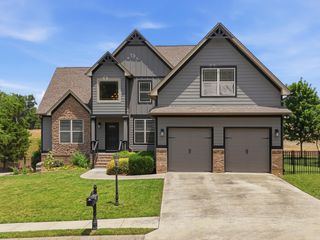
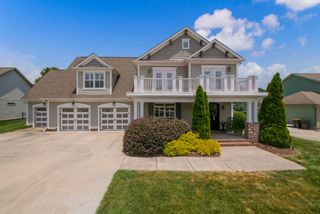
This gorgeous new construction farmhouse style home in Blackstone Creek is our popular Stonecroft floor plan. This home features 4 bedrooms and 3.5 baths, formal dining room, open concept kitchen/living room with custom cabinetry and quartz countertops, eat - in kitchen area, the walk in pantry of your dreams, butler's pantry, mudroom, guest powder bath, laundry room complete with sink and custom cabinetry, master on the main, 2 full baths upstairs with 3 guest rooms, one of the guest rooms also works well as a bonus. Please verify all Information. Information is to the best of our knowledge but needs to be verified.
- Listing Status:
- Active
- Date Added:
- July 31, 2026
- Data Last Updated:
- August 10, 2026 at 9:36PM
- Listing Office:
- 35 South Real Estate & Design, LLC : 423-641-1835
- MLS ID:
- 1539839

- General: Lighting
- Parking: Garage Door OpenerGarage Faces FrontKitchen Level
- Roofing: AsphaltShingle
- Windows: Vinyl Frames
- General: OtherStone2BlockSlab
- HOA Amenities: 300.0Annually
- Golf: Sidewalks
- Originating MLS: Greater Chattanooga REALTORS®
- County: Hamilton
- Zoning: LT 5 BLACKSTONE CREEK SUB PB 109 PG 154 OUT OF 114-096 FOR 2018114i B 078
- Utilities: Electricity AvailableSewer ConnectedUnderground Utilities
- Water: Public
- Sewer: Public Sewer
- Source: Greater Chattanooga REALTORS®
This listing courtesy of 35 South Real Estate & Design, LLC
Monthly Payment
$Est. Payment
- Principal & Interest $
- Property Taxes $
- Home Insurance $
- VA Funding Fee $