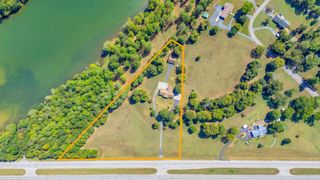
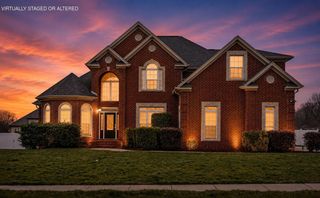
8929 Grey Reed Drive, Ooltewah, TN 37363
- 4 beds |
- 4 baths |
- 3,002 sqft
 Single-Family Home
  Built in 2021
  0.29acre lot
 2 car garage
  $275/sqft
  Listed 1 month ago
Property Description
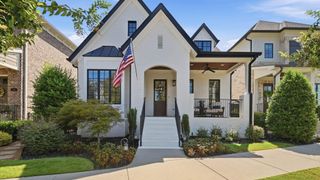
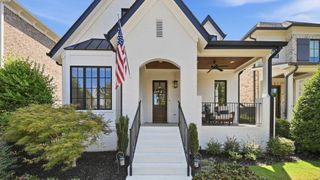
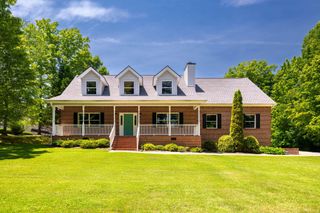
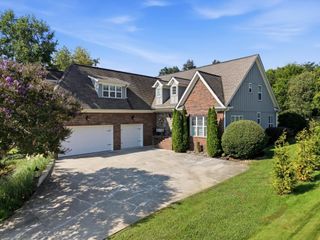
Exceptional upgrades inside and out set 8929 Grey Reed Drive apart, including a professionally designed backyard retreat that transforms the property into an extension of the home. This beautifully appointed 4-bedroom, 3.5-bath home offers 3,002 square feet of thoughtfully designed living space, including a main-level primary suite, spacious kitchen with granite countertops, large island, built-in gas oven, an extra-large walk-in pantry with plenty of shelving, and stainless appliances, separate dining space, gas-log fireplace, and an upstairs media room. Architectural details throughout include hardwood flooring, crown molding, coffered and vaulted ceilings, high ceilings, plantation shutters throughout the entire house, and central vacuum and zoned heating and cooling. The true showpiece is the professionally designed Dreamscapes backyard, created as a private outdoor extension of the home. The fully fenced, level backyard features mature privacy landscaping, smart irrigation, a covered outdoor kitchen with built-in barbecue and gas grill, refrigerator, sink, and storage, a fire pit, multiple entertaining areas, and covered and screened outdoor living spaces. Whether hosting friends, enjoying dinner outdoors or relaxing around the fire, the investment and planning required to create a fully finished backyard retreat has already been done. Located in Savannah Cove in Ooltewah, the property combines a highly upgraded home with convenient access to shopping, dining, medical facilities, Hamilton Place and I-75. The HOA is currently discussing a potential community pier and boat slips. Buyer to verify status, plans, and approvals with the HOA. Motivated sellers are ready to work with the right buyer. Come experience 8929 Grey Reed and see why the outdoor living, privacy and upgrades make this home different from the competition.
- Listing Status:
- Active
- Date Added:
- August 7, 2026
- Data Last Updated:
- September 25, 2026 at 12:19AM
- Listing Office:
- Berkshire Hathaway HomeServices J Douglas Prop. : 4234985800
- Listing Agent:
- Grace Edrington : 4234985800
- MLS ID:
- 3338501

- Style: Other
- Other Structures: PorchDeckScreenedPatioCovered
- Parking: Garage Door OpenerAttachedConcreteDrivewayParking spaces: 2
- Roofing: Shingle
- General: One
- HOA Amenities: Maintenance Grounds750.0Annually
- Originating MLS: realtrac
- County: Hamilton CountyTN
- Topography: Level
- Zoning: 104J G 007
- Utilities: Natural Gas AvailableWater Available
- Water: Public
- Sewer: Public Sewer
- Source: realtrac
This listing courtesy of Grace Edrington , Berkshire Hathaway HomeServices J Douglas Prop.
Monthly Payment
- Principal & Interest $
- Property Taxes $
- Home Insurance $
- VA Funding Fee $