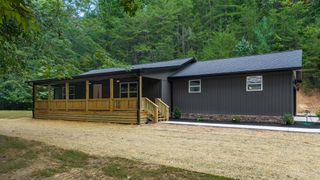
8110 Ooltewah Georgetown Road, Ooltewah, TN 37363
- 3 beds |
- 1 bath |
- 1,684 sqft
 Single-Family Home
 Built in 1972
 5.53acre lot
 1 car garage
 $371/sqft
 Listed 26 days ago
Property Description
Set on 5.53 acres of open pasture and mature oaks, this Ooltewah property opens to a panoramic mountain view and the kind of room that lets you spread out. The land is cleared and wire fenced, with a barn, a pole barn, an equipment building, and a pond, all a short drive from I-75 at exit 11. The home is a 1972 brick ranch with 1,684 square feet on one level, built on a block foundation under a shingle roof. Inside are 3 bedrooms and 1 full bath, a living room, and a separate dining room. The family room is the one you'll gravitate to, built around a wood-burning fireplace with built-in bookcases. A main-level laundry room, central heat and air, and ceiling fans round out the interior, and the house is ready for a new owner to update and make their own. Out back, a covered brick porch looks across the acreage and the big shade trees, a good spot for morning coffee or watching the evening light settle on the ridgeline. A gravel drive winds up to the house and a side-entry 1-car garage, with plenty of open ground left over for a shop, a garden, or more outbuildings. The setting gives you options. It works as a small farm or hobby property, a place to put the barns and pasture to work, or simply a home with real elbow room and a view. The parcel fronts a public, state-maintained road and is served by public water. Buyers interested in future residential or commercial use should verify zoning and permitted uses with Hamilton County. Walk the land and see the view for yourself. Private showings are available by appointment.
- Listing Status:
- Active
- Date Added:
- October 14, 2026
- Data Last Updated:
- November 10, 2026 at 12:36AM
- Listing Office:
- Keller Williams Realty : 423-664-1900
- MLS ID:
- 1544601

- General: Private YardRain GuttersBarn(s)Equipment Building
- Style: Ranch
- Other Structures: Barn(s)Equipment Building
- Parking: DrivewayGarageGravelGarage Faces Side
- Roofing: Shingle
- Windows: Aluminum Frames
- General: BrickOneBlock
- Road/Access: State Road
- Originating MLS: Greater Chattanooga REALTORS®
- County: Hamilton
- Zoning: PT S 1/2 NW 1/4 SEC 20 TWP 3 R 2 LT 2 ZELTA BIGGS PROPERTY PB 51 PG 60104 077
- View: Mountain(s)PanoramicPastureView
- Fencing: Wire
- Utilities: Electricity ConnectedWater Connected
- Water: Public
- Sewer: Septic Tank
- Source: Greater Chattanooga REALTORS®
This listing courtesy of Keller Williams Realty
Monthly Payment
- Principal & Interest $
- Property Taxes $
- Home Insurance $
- VA Funding Fee $

 New - 2 days ago