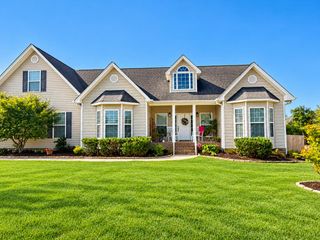
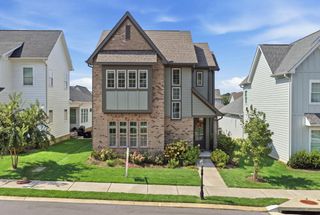
5886 Yellow Rose Lane 7, Ooltewah, TN 37363
- 3 beds |
- 2 baths |
- 2,000 sqft
 Single-Family Home
 Built in 2026
 8,538sqft lot
 2 car garage
 $300/sqft
 Listed 2 days ago
Property Description
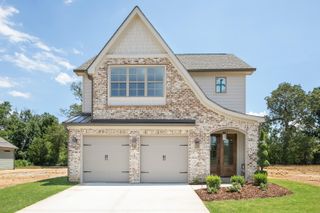
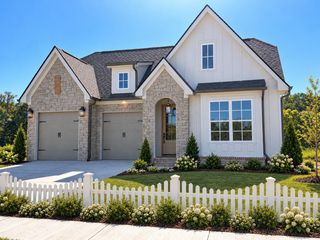
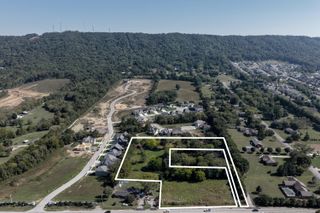
Welcome to nature inspired living! Nestled against a beautiful wooded backdrop in the charming Cove borough of Nature's Cove, this designer curated move in ready home is every bit as dreamy as it looks. From the picturesque picket fence and gas lanterns to the stepping-stone walkway leading to the front door, every detail makes a lasting first impression. Inside, this thoughtfully designed single-level home offers three bedrooms, two full baths, and a dedicated office. Two spacious guest bedrooms and a beautifully appointed guest bath welcome you in, while charming wall detailing leads to the heart of the home. A stunning vaulted living room showcases a wood-accented beam, cozy fireplace with custom built-ins, and abundant natural light. The chef inspired kitchen features quartz countertops and Café gas appliances with double ovens, while the dining space boasts additional designer wall accents. A conveniently located laundry room adds everyday ease. Glass French doors open to a covered patio overlooking a spacious, level backyard framed by a peaceful wooded setting perfect for entertaining, pets, or simply unwinding. The oversized primary suite offers a spa-inspired retreat with a freestanding soaking tub, tiled walk-in shower, and generous walk-in closet. Beyond your front door, Nature's Cove feels like stepping into a storybook. Enjoy sidewalk lined streets, beautiful street trees, and homes thoughtfully spaced with approximately twice the breathing room of traditional neighborhoods. Community amenities include a dog park, outdoor activity lawn, walking trails, and creek access for kayaking, paddleboarding, or a quiet afternoon by the water. A future clubhouse with fitness space and pool will complete this one of a kind lifestyle. A little more charm, a little more room to breathe, and a whole lot to love. Make your dream home a reality! Enjoy your choice of $35,000 in builder flex cash OR a 5.99% interest rate on this move-in ready!
- Listing Status:
- Active
- Date Added:
- November 7, 2026
- Data Last Updated:
- November 9, 2026 at 11:36PM
- Listing Office:
- GreenTech Homes LLC : 423-475-6915
- MLS ID:
- 1545939

- General: Private YardSmart Irrigation
- Style: A-Frame
- Pool: Community
- Parking: DrivewayGarageKitchen Level
- Roofing: Shingle
- Windows: Insulated WindowsLow-Emissivity WindowsScreensVinyl Frames
- General: BrickHardiPlank TypeFiber CementOneSlab
- HOA Amenities: BarbecueClubhouseDog ParkFitness CenterOtherParkPicnic AreaPlaygroundPoolTrail(s)130.0Monthly
- Golf: CurbsPlaygroundPoolStreet LightsSidewalksPickleball
- Originating MLS: Greater Chattanooga REALTORS®
- County: Hamilton
- Zoning: tbdTbd
- View: Trees/WoodsView
- Utilities: Cable ConnectedElectricity ConnectedNatural Gas ConnectedSewer ConnectedUnderground UtilitiesWater Connected
- Water: Public
- Sewer: Public Sewer
- Source: Greater Chattanooga REALTORS®
This listing courtesy of GreenTech Homes LLC
Monthly Payment
- Principal & Interest $
- Property Taxes $
- Home Insurance $
- VA Funding Fee $