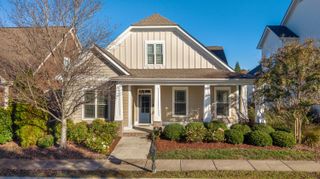
9109 Leyland Drive, Ooltewah, TN 37363
- 3 beds |
- 2 baths |
- 2,006 sqft
 Single-Family Home
 Built in 2017
 6,970sqft lot
 2 car garage
 $264/sqft
 Listed 19 days ago
Property Description
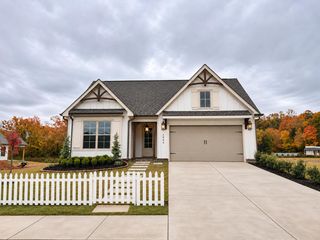
Welcome to 9109 Leyland Drive, located in Greenbriar Cove, a beautifully designed 55+ community in Ooltewah, Tennessee! This wonderful home has 3 bedrooms, 2 full bathrooms, and an attached 2-car garage, with everything conveniently located on one level. Designed with comfort and accessibility in mind, the home features an open floor plan, soaring cathedral ceilings, beautiful hardwood floors, and handicap-accessible features. The kitchen offers granite countertops, stainless steel appliances, and an easy flow into the main living area. One of the home's highlights is the wonderful sunroom, providing the perfect spot to enjoy your morning coffee, read a book, or simply relax. Beyond the home, Greenbriar Cove offers an exceptional lifestyle with amenities designed for recreation, relaxation, and connecting with neighbors. Residents enjoy sidewalks throughout the community, walking paths, and a beautiful community lodge featuring an indoor swimming pool, wellness and fitness center, game room, library, fireplace, and kitchen. Conveniently located just minutes from shopping, dining, and everyday essentials, this home offers a wonderful combination of comfort, convenience, and community. If you've been searching for one-level living with exceptional amenities, don't miss out on this home! Information deemed reliable but not guaranteed. Buyer to verify all information deemed important.
- Listing Status:
- Active
- Date Added:
- October 21, 2026
- Data Last Updated:
- November 9, 2026 at 9:36PM
- Listing Office:
- Coldwell Banker Pryor Realty : 423-894-6762
- MLS ID:
- 1544933

- General: None
- Pool: Community
- Parking: Garage Door OpenerGarage Faces FrontKitchen Level
- Roofing: AsphaltShingle
- Windows: Vinyl Frames
- General: StoneFiber CementOneBlock
- HOA Amenities: ClubhouseIndoor Pool755.0Quarterly
- Golf: ClubhousePoolSidewalksPond
- Originating MLS: Greater Chattanooga REALTORS®
- County: Hamilton
- Zoning: Lt 88 Greenbrair Cove Sub Pb 83 Pg 179 Rev 106-18 Out Of 140-194.02 Fo R 2007140k E 009
- View: View
- Fencing: None
- Utilities: Electricity ConnectedSewer ConnectedUnderground UtilitiesWater Connected
- Water: Public
- Sewer: Public Sewer
- Source: Greater Chattanooga REALTORS®
This listing courtesy of Coldwell Banker Pryor Realty
Monthly Payment
- Principal & Interest $
- Property Taxes $
- Home Insurance $
- VA Funding Fee $

 New - 16 hours ago