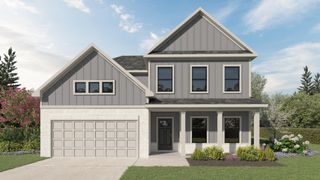
8157 Snowdrop Way, Ooltewah, TN 37363
- 4 beds |
- 3 baths |
- 3,028 sqft
 Single-Family Home
  Built in 2024
  7,841sqft lot
 2 car garage
  $203/sqft
  Listed 7 days ago
Property Description
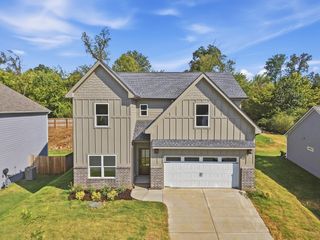
Welcome to refined Ooltewah living at 8157 Snowdrop Way! Step inside this stunning 4-bedroom, 3-bath, approximately 3,028-square-foot home where spacious design, modern finishes, and thoughtful upgrades come together beautifully. Built in 2024, this exceptional residence offers the feel of a newer home with the added appeal of tasteful enhancements throughout. The heart of the home is the beautifully appointed kitchen, featuring upgraded countertops and backsplash, complemented by updated light fixtures, ceiling fans, faucets, and hardware. The open-concept design creates an inviting space for everyday living and effortless entertaining. One of the home's standout features is the exceptionally spacious bonus room, offering endless possibilities for a media room, game room, home office, fitness area, or whatever your lifestyle requires. A main-level bedroom and full bath add valuable flexibility for guests, an office, or multigenerational living. The private owner's suite provides a comfortable retreat, while the home's generous additional living spaces give everyone room to spread out. Outside, enhanced landscaping adds beautiful curb appeal, while the epoxy-finished garage floorprovides a polished, durable finish that elevates the garage space. Located in desirable Ooltewah, this home offers the perfect balance of space, style, and convenience with easy access to shopping, dining, schools, major roadways, and the greater Chattanooga area. Priced at $615,000 with an HOA of just $250 annually. Beautifully maintained. Thoughtfully upgraded. Exceptionally spacious. 8157 Snowdrop Way is ready to welcome its next owner -- schedule your private showing today!
- Listing Status:
- Active
- Date Added:
- September 17, 2026
- Data Last Updated:
- September 24, 2026 at 5:36PM
- Listing Office:
- Zach Taylor - Chattanooga : 855-261-2233
- MLS ID:
- 1542923

- General: LightingRain Gutters
- Parking: ConcreteDrivewayOff StreetGarage Faces Front
- Roofing: AsphaltShingle
- Windows: BlindsENERGY STAR Qualified WindowsVinyl Frames
- General: Fiber CementTwoSlab
- HOA Amenities: Maintenance Grounds250.0Annually
- Originating MLS: Greater Chattanooga REALTORS®
- County: Hamilton
- Zoning: LT 2 THE PRESERVES AT SAVANNAH BAY PB 125 PG 109 REV PB 130 PG 117 OUT OF 103D D 001.04 FOR 2023103d F 012
- Utilities: Cable AvailableElectricity ConnectedNatural Gas ConnectedPhone AvailableSewer ConnectedUnderground UtilitiesWater Connected
- Water: Public
- Sewer: Public Sewer
- Source: Greater Chattanooga REALTORS®
This listing courtesy of Zach Taylor - Chattanooga
Monthly Payment
- Principal & Interest $
- Property Taxes $
- Home Insurance $
- VA Funding Fee $

 New - 3 days ago