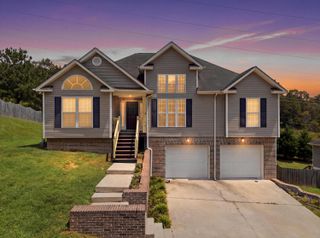
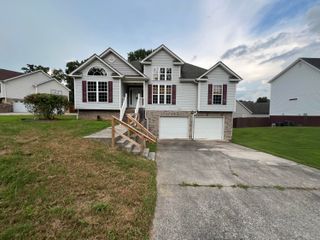
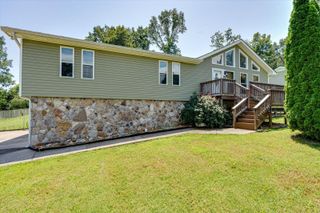
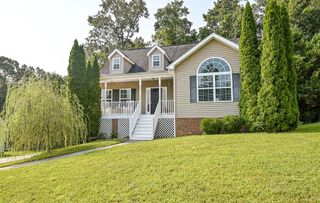
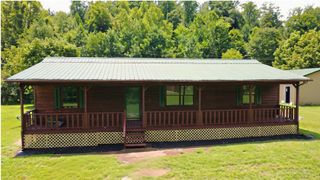
$358,835
8236 Deepwater Lane, Ooltewah, TN 37363
- 4 beds |
- 2 baths |
- 1,497 sqft
 Single-Family Home
  Built in 2026
  6,721sqft lot
 2 car garage
  $240/sqft
  Listed 1 month ago
Property Description
Welcome to the Freeport, available in Bayview at Harbor Crest in Ooltewah, TN. This single level home checks all the boxes, with every space designed to fit your lifestyle. The foyer leads into an open concept kitchen and living area. The kitchen has a pantry and an island, and it overlooks a patio area. The primary bedroom is in the back of the home, featuring a walk-in closet and private bathroom. The home has three additional bedrooms and a second full bathroom. The laundry room is located off the main foyer. Call us today for more information on the Freeport floorplan!
- Listing Status:
- Active
- Date Added:
- June 25, 2026
- Data Last Updated:
- August 10, 2026 at 9:36PM
- Listing Office:
- DHI Inc : 865-338-5674
- MLS ID:
- 1537304

- General: None
- Style: Contemporary
- Pool: Community
- Parking: ConcreteDrivewayGarageGarage Door OpenerGarage Faces Front
- Roofing: Shingle
- Windows: Insulated Windows
- General: BrickVinyl SidingOneSlab
- HOA Amenities: Boat DockPool900.0Annually
- Golf: DockLakePool
- Originating MLS: Greater Chattanooga REALTORS®
- County: Hamilton
- Zoning: Lot 73Bayview at Harbor Crest00
- Utilities: Cable AvailableElectricity AvailablePhone AvailableSewer ConnectedUnderground Utilities
- Water: Public
- Sewer: Public Sewer
- Source: Greater Chattanooga REALTORS®
This listing courtesy of DHI Inc
Monthly Payment
$Est. Payment
- Principal & Interest $
- Property Taxes $
- Home Insurance $
- VA Funding Fee $

 New - 3 days ago