7128 Condra Drive, Harrison, TN 37341
- 3 beds |
- 2 baths |
- 1,326 sqft
 Single-Family Home
  Built in 1990
  0.45acre lot
 2 car garage
  $279/sqft
  Listed 1 month ago
Property Description
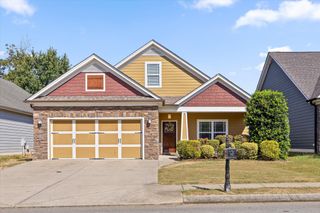
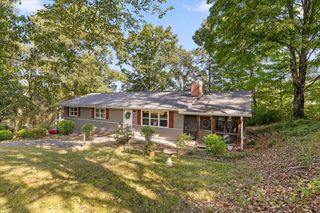
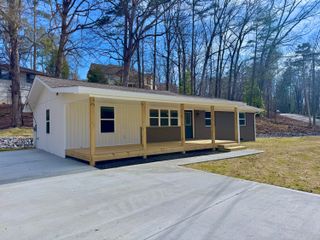
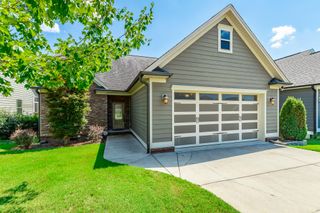
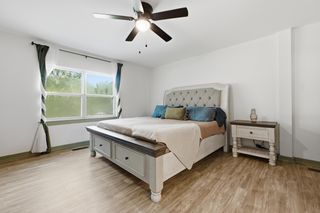
This immaculate and well maintained inside and outside house is ready for you.. A large living room with cathedral beamed ceiling and a wall of stunning windows and custom cabinets surrounding a fireplace welcome you as you enter this house. The kitchen also has custom cabinets complete with an island with drawers and cabinets and a special spice cabinet.Whirlpool refrigerator, built in microwave, electric range, and tons of cabinets complete the kitchen. The dining area has a bay window and a great custom sitting area.. Three bedrooms with two full baths. Full bath has separate vanities and a great make-up area. Primary is ensuite with hardwood floors and two closets with organizers. Expansive rear deck perfect for morning coffee, evening gathering place and perfect for grilling. Full unfinished basement (ready for a man cave or playroom) with laundry room complete with washer and dryer, storage cabinets and folding countertop. Siding and stone exterior. Large level fenced back yard with mature shade trees and a huge workshop, craft center or children's playhouse or fort! Near the lake, Hwy 58 shopping including Food City grocery store close by. Convenient to schools. Owner hates to leave her neighbors and house but it's time to downsize and let it become your new home to love.
- Listing Status:
- Active
- Date Added:
- July 31, 2026
- Data Last Updated:
- September 25, 2026 at 7:36AM
- Listing Office:
- Coldwell Banker Pryor Realty : 423-894-6762
- MLS ID:
- 1539872

- General: Rain GuttersOutbuilding
- Style: Contemporary
- Other Structures: Outbuilding
- Parking: BasementConcreteDrivewayGarageOff StreetGarage Faces Side
- Roofing: AsphaltShingle
- Windows: BlindsBay Window(s)Insulated WindowsScreensWindow Treatments
- General: OtherStoneVinyl Siding1Block
- Road/Access: County Road
- Golf: Curbs
- Originating MLS: Greater Chattanooga REALTORS®
- County: Hamilton
- Zoning: LT 137 MOON SHADOWS SUB PB43 PG53 O UT OF 85-77.1 FOR 1988085e G 007
- Fencing: Back YardChain LinkFencedGate
- Utilities: Electricity ConnectedPropaneWater Connected
- Water: Public
- Sewer: Septic Tank
- Source: Greater Chattanooga REALTORS®
This listing courtesy of Coldwell Banker Pryor Realty
Monthly Payment
- Principal & Interest $
- Property Taxes $
- Home Insurance $
- VA Funding Fee $