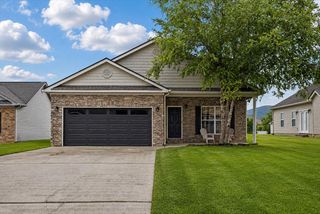
8580 Kennerly Court 52, Ooltewah, TN 37363
- 3 beds |
- 2 baths |
- 1,215 sqft
 Single-Family Home
  Built in 2012
  6,970sqft lot
 2 car garage
  $317/sqft
  Listed 5 days ago
Property Description
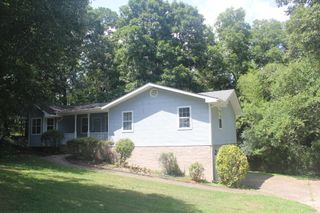
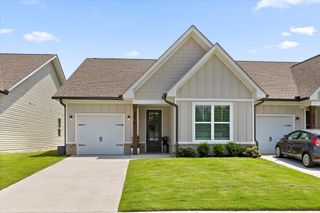
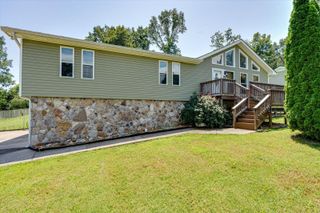
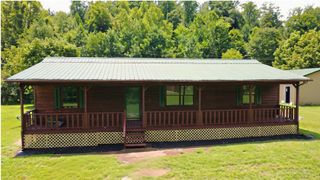
Welcome to your one-level dream home located in the picturesque Providence Point subdivision of Ooltewah! This stunning 3-bedroom, 2-bathroom sanctuary offers both comfort and charm. Step inside to discover a thoughtfully designed open floor plan that seamlessly connects living spaces, perfect for both casual living and elegant entertaining. The kitchen features modern appliances and eat-in dining area. Retreat to the primary suite where luxury meets tranquility with its generous proportions and ensuite bathroom. Two additional bedrooms offer flexibility as guest rooms or a productive office space. One of the standout features is a delightfully screened porch--perfect for enjoying morning coffee or evening gatherings without any bothersome insects. Step outside into your private fenced yard, providing an oasis of greenery and security perfect for pets or playful afternoons with loved ones. Nestled in the highly sought-after Providence Point community, enjoy convenient access to shopping, dining, parks, and recreation facilities. This gem won't last long--schedule your viewing today!
- Listing Status:
- Active
- Date Added:
- August 20, 2026
- Data Last Updated:
- August 25, 2026 at 7:36AM
- Listing Office:
- Crye-Leike REALTORS : 423-238-5440
- MLS ID:
- 1541213

- General: Private YardPergola
- Style: Ranch
- Other Structures: Pergola
- Pool: None
- Parking: ConcreteDrivewayGarageGarage Door OpenerKitchen Level
- Roofing: Shingle
- Windows: Insulated Windows
- General: BrickHardiPlank TypeStone1Block
- Road/Access: County Road
- HOA Amenities: 300.0Annually
- Golf: SidewalksPond
- Originating MLS: Greater Chattanooga REALTORS®
- County: Hamilton
- Zoning: Lt 52 Providence Point LLC Pb94 Pg1 28 Out Of 104-22.01 For 2011104j E 052
- Fencing: Fenced
- Utilities: Cable ConnectedElectricity ConnectedPhone AvailableSewer ConnectedUnderground UtilitiesWater Connected
- Water: Public
- Sewer: Public Sewer
- Source: Greater Chattanooga REALTORS®
This listing courtesy of Crye-Leike REALTORS
Monthly Payment
- Principal & Interest $
- Property Taxes $
- Home Insurance $
- VA Funding Fee $

 New - 1 day ago