8355 Rambling Rose Drive, Ooltewah, TN 37363
- 3 beds |
- 3 baths |
- 3,367 sqft
 Single-Family Home
  Built in 2004
  0.37acre lot
 2 car garage
  $200/sqft
  Listed 23 days ago
Property Description
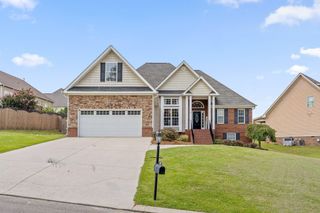
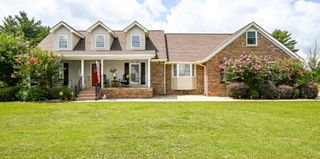
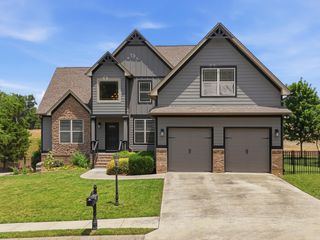
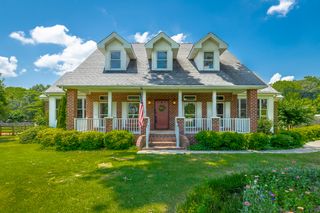
Timeless elegance meets resort-style living at 8355 Rambling Rose Drive, a stately brick and stone residence on a level, professionally landscaped 0.37-acre lot in Hampton Creek, Ooltewah's premier gated golf course community with pool, tennis courts, and clubhouse. Offering 3,367 square feet with 3 bedrooms and 2.5 baths, this immaculate home makes a striking first impression with its manicured grounds and dramatic double red entry doors. Inside, a light-filled great room showcases a soaring cathedral ceiling, gleaming hardwoods, and graceful arched windows framing views of the covered rear deck. The gourmet eat-in kitchen is a chef's dream, appointed with rich cherry cabinetry, granite countertops, a gas cooktop, stainless wall oven and microwave, breakfast bar, and walk-in pantry, all flowing into an inviting keeping room anchored by a gas-log fireplace. A formal dining room with classic wainscoting sets the stage for memorable entertaining. The split-bedroom design affords true privacy, with a main-level primary retreat featuring a trey ceiling, walk-in closet, and spa-inspired bath with whirlpool tub, separate tiled shower, and double vanity. Two additional main-level bedrooms share a full bath, while an expansive bonus room with fresh laminate flooring offers refined flexibility as a media room, home office, or gym. Outdoor living rivals a private resort: an impressive covered deck with retractable awning and built-in grilling station overlooks the fenced, irrigated backyard. A wet bar, central vacuum, security system, dedicated laundry room, and two-car side-entry garage complete this exceptional offering. Zoned for Ooltewah schools and just minutes to I-75, Hamilton Place, and downtown Chattanooga. Luxury, location, and lifestyle await!
- Listing Status:
- Active
- Date Added:
- July 18, 2026
- Data Last Updated:
- August 10, 2026 at 9:36PM
- Listing Office:
- Keller Williams Realty : 423-664-1900
- MLS ID:
- 1539045

- General: Outdoor Grill
- Parking: ConcreteDrivewayGarageGarage Door OpenerGarage Faces Side
- Roofing: Shingle
- Windows: Window Coverings
- General: Brick VeneerStoneOne and One HalfBlock
- HOA Amenities: 225.0Quarterly
- Golf: ClubhouseGatedPoolTennis Court(s)
- Originating MLS: Greater Chattanooga REALTORS®
- County: Hamilton
- Zoning: LT 73 HAMPTON CREEK PUD PHASE III P B60 PG86103m F 025
- Fencing: Fenced
- Utilities: Cable AvailableElectricity AvailablePhone AvailableSewer AvailableWater Available
- Water: Public
- Sewer: Public Sewer
- Source: Greater Chattanooga REALTORS®
This listing courtesy of Keller Williams Realty
Monthly Payment
- Principal & Interest $
- Property Taxes $
- Home Insurance $
- VA Funding Fee $