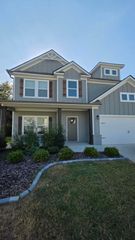
8527 River Birch Loop, Ooltewah, TN 37363
- 3 beds |
- 3 baths |
- 2,662 sqft
 Single-Family Home
  Built in 2015
  7,405sqft lot
 2 car garage
  $178/sqft
  Listed 14 days ago
Property Description
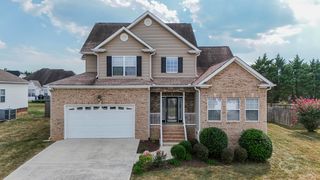
Thoughtfully designed for comfortable living and easy entertaining, this spacious 3 bed, 2.5 bath home offers a versatile layout with room for everyone. A large foyer welcomes you in and opens to a stylish dining room, perfect for hosting dinners and gatherings, along with a convenient first-floor half bath for guests. The kitchen strikes the perfect balance of spacious and inviting, featuring an eat-in area, closet pantry, and generous butler's pantry. It opens seamlessly to the great room, creating a central gathering space where everyday living and entertaining naturally come together. A large drop zone between the garage and great room adds exceptional everyday functionality, offering the ideal spot for muddy shoes, backpacks, groceries, or even a pet area. Upstairs, an attractive staircase with landing leads to an open bonus space that can easily serve as a homework area, sitting room, play space, or flexible home office. The second floor features a spacious primary suite with a large walk-in closet, two additional bedrooms, and a conveniently located laundry room--making laundry day a little easier without trips up and down the stairs. Outside, enjoy the patio for grilling or relaxing, along with access to the community pool for summer fun and outdoor enjoyment. With thoughtfully appointed spaces and a floor plan designed to maximize both comfort and functionality, this home offers stylish living without sacrificing practicality. *Home was completed in 2016 and they are the original owners*
- Listing Status:
- Active
- Date Added:
- September 10, 2026
- Data Last Updated:
- September 24, 2026 at 6:39PM
- Listing Office:
- Keller Williams Realty : 423-664-1800
- MLS ID:
- 1542559

- General: LightingRain Gutters
- Pool: AssociationCabanaCommunity
- Parking: ConcreteDrivewayGarageGarage Door OpenerGarage Faces Front
- Roofing: Shingle
- General: BrickHardiPlank Type2Slab
- Road/Access: Paved
- HOA Amenities: CabanaPool850.0Annually
- Golf: PoolStreet LightsSidewalks
- Originating MLS: Greater Chattanooga REALTORS®
- County: Hamilton
- Zoning: Lt 26 The Farm At Hampton Meadows P B 100 Pg 141 Rev 101-134 Out Of 104 013.07 For 2015104i C 025
- Utilities: Cable AvailableElectricity ConnectedNatural Gas ConnectedSewer ConnectedWater Connected
- Water: Public
- Sewer: Public Sewer
- Source: Greater Chattanooga REALTORS®
This listing courtesy of Keller Williams Realty
Monthly Payment
- Principal & Interest $
- Property Taxes $
- Home Insurance $
- VA Funding Fee $

 New - 13 hours ago