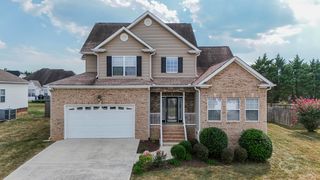
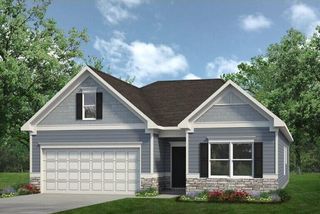
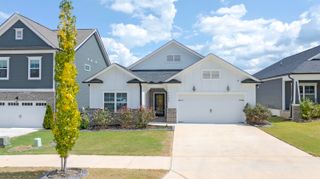
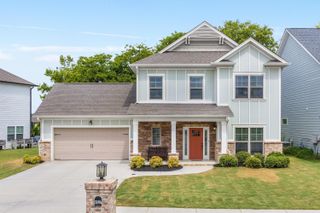
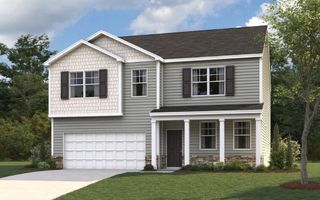
7277 Mcdaniel Lane 13, Ooltewah, TN 37363
- 4 beds |
- 3 baths |
- 2,498 sqft
 Single-Family Home
  Built in 2023
  7,405sqft lot
 2 car garage
  $164/sqft
  Listed 15 days ago
Property Description
***MOVE-IN-READY**EDGESTONE IS LOCATED BESIDE MEADOW STREAM SUBDIVISION*** Featuring 4 Bedrooms, 3 Full Baths, Open concept kitchen/family room great for entertaining. This home also has a separate dining room, gourmet kitchen with oversized island, granite countertops, ceramic tile backsplash, stainless steel appliances, hardwood throughout the main living area, upgraded lighting. Master Suite comes complete with his and hers walk-in closets, upgraded oversized ceramic tile shower, granite countertops with double vanity, ceramic tile flooring. The Loft Area would be great for a media room, office or playroom. Fully Fence backyard. Great for entertaining! Combo box on the back door.
- Listing Status:
- Active
- Date Added:
- September 10, 2026
- Data Last Updated:
- September 24, 2026 at 6:39PM
- Listing Office:
- Vision Realty and Signing Services, Inc : 423-504-8553
- MLS ID:
- 1542503

- General: None
- Style: Contemporary
- Parking: Garage Faces FrontKitchen Level
- Roofing: AsphaltShingle
- Windows: Aluminum FramesVinyl Frames
- General: BrickOtherVinyl SidingFiber CementTwoConcrete PerimeterSlab
- HOA Amenities: 400.0Annually
- Golf: Sidewalks
- Originating MLS: Greater Chattanooga REALTORS®
- County: Hamilton
- Zoning: Lt 13 Edgestone Pb 124 Pg 119 Rev P B 125 Pg 99 Out Of 114 002 For 2023114h H 001
- View: Mountain(s)OtherView
- Utilities: Cable AvailableElectricity AvailablePhone AvailableSewer ConnectedUnderground Utilities
- Water: Public
- Sewer: Septic TankHolding Tank
- Source: Greater Chattanooga REALTORS®
This listing courtesy of Vision Realty and Signing Services, Inc
Monthly Payment
- Principal & Interest $
- Property Taxes $
- Home Insurance $
- VA Funding Fee $

 New - 13 hours ago