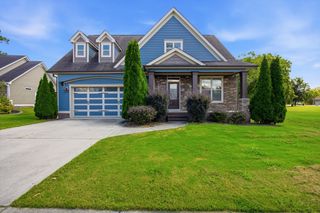
7183 Tailgate Loop, Ooltewah, TN 37363
- 3 beds |
- 2 baths |
- 2,123 sqft
 Single-Family Home
  Built in 2023
  6,098sqft lot
 2 car garage
  $198/sqft
  Listed 13 days ago
Property Description
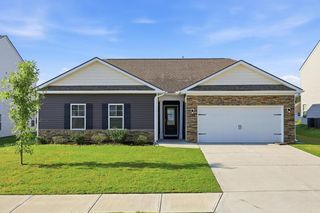
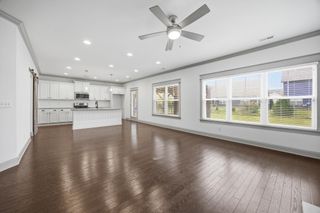
Experience modern comfort in this stunning one-level home located in the desirable Grove subdivision of Ooltewah. Built in 2023, this 2,123 sq. ft. residence showcases a bright, open-concept floor plan that seamlessly connects the living room, dining area, and kitchen--perfect for both daily living and entertaining. The kitchen is a highlight, featuring sleek quartz countertops and a gas stove. The living room serves as a cozy centerpiece, anchored by a charming fireplace. The spacious primary suite offers a private retreat, complete with an ensuite bath featuring a luxurious walk-in tile shower and a separate garden tub. Two additional guest bedrooms and a full guest bath provide ample space for family or visitors, complemented by a dedicated laundry room. Practical upgrades include an insulated garage equipped with a heat/air mini-split, ensuring year-round comfort for your vehicle or workshop needs. Situated on a manageable 0.14-acre lot, this home also grants you access to fantastic neighborhood amenities, including a community pool, playground, and dog park. Don't miss the opportunity to make this beautiful, move-in-ready home yours.
- Listing Status:
- Active
- Date Added:
- September 11, 2026
- Data Last Updated:
- September 24, 2026 at 5:18PM
- Listing Office:
- Coldwell Banker Pryor Realty : 4237754044
- Listing Agent:
- Anneke Wilkey : 4235807794
- MLS ID:
- 3546571

- Style: Ranch
- Other Structures: PorchCovered
- Parking: AttachedParking spaces: 2
- General: One
- Originating MLS: realtrac
- County: Hamilton CountyTN
- Zoning: 104P C 014
- Utilities: Water Available
- Water: Public
- Sewer: Private Sewer
- Source: realtrac
This listing courtesy of Anneke Wilkey , Coldwell Banker Pryor Realty
Monthly Payment
- Principal & Interest $
- Property Taxes $
- Home Insurance $
- VA Funding Fee $

 New - 12 hours ago