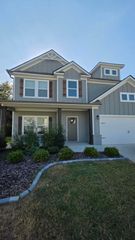
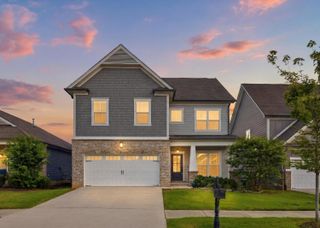
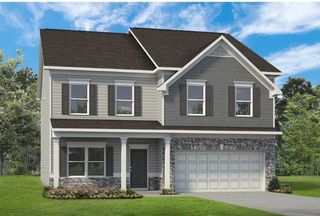
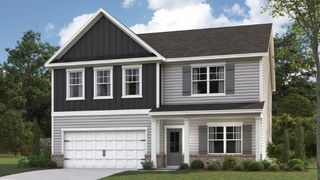
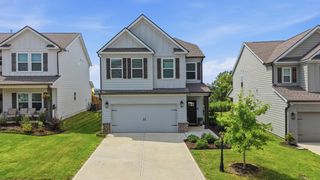
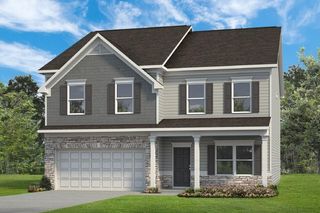
8345 Deepwater Lane, Ooltewah, TN 37363
- 5 beds |
- 3 baths |
- 2,804 sqft
 Single-Family Home
  Built in 2026
  0.3acre lot
 2 car garage
  $153/sqft
  Listed 14 days ago
Property Description
The Hanover floorplan available at Bayview at Harbor Crest in Ooltewah is one of our most popular floorplans. The foyer opens into an open concept main level. A large kitchen with a pantry and island with countertop seating overlooks a dining and living area. The downstairs also features a bedroom and a full bathroom. Upstairs is a loft which provides extra space for work and play. The large primary bedroom has an en suite with dual vanities and a separate water closet as well as a walk-in closet. Three additional bedrooms share a comfortable bathroom. There is also a laundry room upstairs for convenience. This floorplan is designed for any stage of life. Estimated completion mid to end July Due to variations amongst computer monitors, actual colors may vary. Pictures, photographs, colors, features, and sizes are for illustration purposes only and will vary from the homes as built. Photos may include digital staging. Square footage and dimensions are approximate. Buyer should conduct his or her own investigation of the present and future availability of school districts and school assignments. *Taxes are estimated. Buyer to verify all information.
- Listing Status:
- Active
- Date Added:
- September 11, 2026
- Data Last Updated:
- September 24, 2026 at 6:39PM
- Listing Office:
- D R Horton Realty of Georgia : 678-509-0555
- MLS ID:
- 1542654

- General: Dock
- Style: Contemporary
- Pool: Community
- Parking: GarageGarage Door OpenerGarage Faces Front
- Roofing: Shingle
- Windows: Insulated Windows
- General: BrickVinyl SidingTwoSlab
- HOA Amenities: Boat DockPoolRV/Boat Storage900.0Annually
- Golf: DockLakePool
- Originating MLS: Greater Chattanooga REALTORS®
- County: Hamilton
- Zoning: Lot 49Bayview at Harbor Crest00
- Utilities: Cable AvailableElectricity AvailablePhone AvailableSewer ConnectedUnderground Utilities
- Water: Public
- Sewer: Public Sewer
- Source: Greater Chattanooga REALTORS®
This listing courtesy of D R Horton Realty of Georgia
Monthly Payment
- Principal & Interest $
- Property Taxes $
- Home Insurance $
- VA Funding Fee $