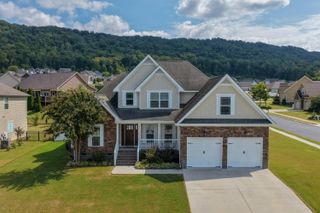
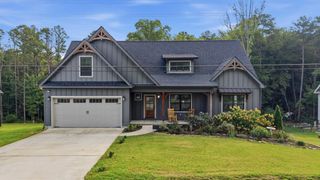
8724 Gentle Mist Circle, Ooltewah, TN 37363
- 3 beds |
- 3 baths |
- 2,467 sqft
 Single-Family Home
  Built in 2015
  5,663sqft lot
 2 car garage
  $241/sqft
  Listed 6 days ago
Property Description
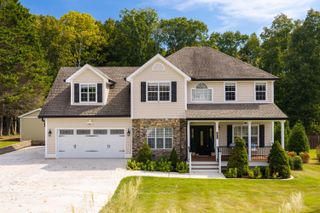
Welcome to your dream oasis in Ooltewah, TN, nestled within an exclusive gated community of Hampton Creek. This impeccable 3-bedroom, 2.1-bathroom home is a harmonious blend of style and sophistication. The primary suite graces the main level, offering ultimate convenience and privacy with its luxurious en-suite bath. Step inside to discover an open living area bathed in natural light, seamlessly connecting with a newly remodeled chef's kitchen--a culinary masterpiece featuring bespoke cabinetry that promises both function and flair. Whether hosting intimate dinners or lavish celebrations, this kitchen elevates every occasion. Beyond the beautiful kitchen and pantry renovation, the home boasts premium Aqua Clear upgrades, including a whole-house water filtration and salt-based softening system, paired with a dedicated reverse osmosis system for pure, crisp drinking water. Ascend to find a versatile bonus room and loft area, perfect as an office space or an additional lounge for relaxation. With pristine, high-end finishes throughout, this residence embodies refined elegance while promising modern comfort at every turn. Guarded by private gates, enjoy serene surroundings with peace of mind in this coveted community setting with options to join the golf, pool, tennis courts, and clubhouse. Don't miss your chance to experience luxurious living redefined--schedule your tour today!
- Listing Status:
- Active
- Date Added:
- September 18, 2026
- Data Last Updated:
- September 24, 2026 at 5:36PM
- Listing Office:
- Crye-Leike REALTORS : 423-238-5440
- MLS ID:
- 1542994

- General: Gas GrillOutdoor GrillPrivate YardGarage(s)
- Style: Contemporary
- Other Structures: Garage(s)
- Pool: Community
- Parking: Garage Door OpenerOff StreetOn StreetPavedGarage Faces RearKitchen Level
- Roofing: Shingle
- Windows: Insulated WindowsVinyl Frames
- General: BrickFiber Cement2Slab
- Road/Access: Asphalt
- HOA Amenities: Gated275.0Quarterly
- Golf: CurbsClubhouseGatedGolfPoolRestaurantStreet LightsSidewalksTennis Court(s)Pond
- Originating MLS: Greater Chattanooga REALTORS®
- County: Hamilton
- Zoning: LT 182 HAMPTON CREEK PUD PHASE II P B60 PG85113d B 024
- Fencing: Fenced
- Utilities: Cable AvailableElectricity ConnectedNatural Gas ConnectedPhone AvailableSewer ConnectedUnderground UtilitiesWater Connected
- Water: Public
- Sewer: Public Sewer
- Source: Greater Chattanooga REALTORS®
This listing courtesy of Crye-Leike REALTORS
Monthly Payment
- Principal & Interest $
- Property Taxes $
- Home Insurance $
- VA Funding Fee $

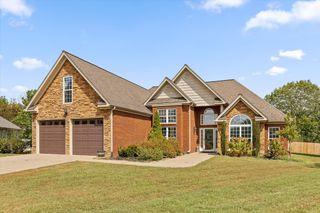
 New - 13 hours ago