9035 Pleasant Lane, Ooltewah, TN 37363
- 5 beds |
- 4 baths |
- 4,118 sqft
 Single-Family Home
 Built in 1976
 3acre lot
 —— car garage
 $170/sqft
 Listed 6 days ago
Property Description
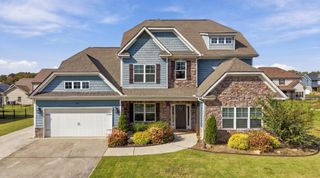
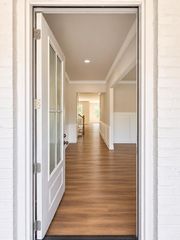
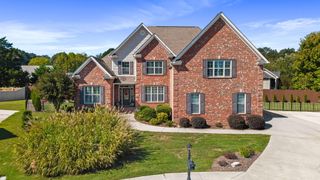
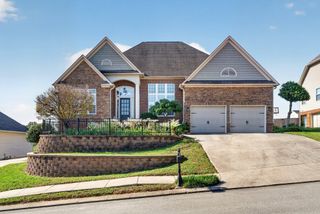
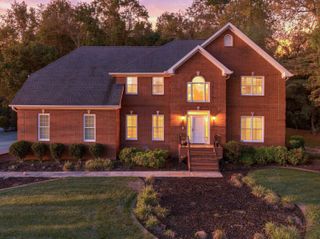
Welcome to this beautiful mostly-brick home situated on 3 picturesque acres in Ooltewah! Offering the perfect blend of timeless charm, modern updates, and exceptional space, this property is designed for comfortable living and entertaining. Inside, you'll find beautiful LVP flooring and new carpet, neutral paint and large double-paned and insulated windows. Two spacious primary suites, a formal living room, a cozy den, and a dedicated office accommodates everyone comfortably. The huge kitchen and oversized dining room provide plenty of space for gathering with family and friends. The thoughtfully updated laundry room features built-in dog crates, adding convenience for pet lovers. The bathrooms offer double vanities and beautifully tiled showers. Major updates include plumbing, electrical, and roof, providing added peace of mind. Outside, enjoy the possibilities of 3 acres, complete with a classic red barn with water and featuring a loft, a chicken coop, and additional storage. Whether you envision a small homestead, hobby farm, or simply room to spread out and enjoy the outdoors, this property offers endless possibilities. Conveniently located near excellent schools, shopping, and dining at Cambridge Square, with easy access to I-75.
- Listing Status:
- Active
- Date Added:
- November 3, 2026
- Data Last Updated:
- November 10, 2026 at 1:36AM
- Listing Office:
- Keller Williams Realty : 423-664-1700
- MLS ID:
- 1545680

- General: Dog RunLightingBarn(s)OutbuildingPoultry Coop
- Style: Split Level
- Other Structures: Barn(s)OutbuildingPoultry Coop
- Parking: ConcreteDrivewayGatedGravel
- Roofing: Asphalt
- Windows: Insulated WindowsVinyl Frames
- General: Brick2Block
- Originating MLS: Greater Chattanooga REALTORS®
- County: Hamilton
- Zoning: LOT 5 W J HULSEY TRACT123 040
- View: Mountain(s)View
- Fencing: FencedWood
- Utilities: Electricity ConnectedWater Connected
- Water: Public
- Sewer: Septic Tank
- Source: Greater Chattanooga REALTORS®
This listing courtesy of Keller Williams Realty
Monthly Payment
- Principal & Interest $
- Property Taxes $
- Home Insurance $
- VA Funding Fee $