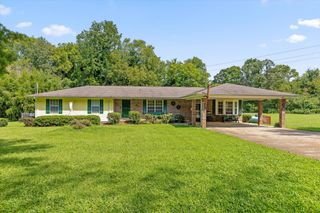
9647 Wiltshire Drive, Ooltewah, TN 37363
- 5 beds |
- 4 baths |
- 4,085 sqft
 Single-Family Home
 Built in 2007
 10,454sqft lot
 3 car garage
 $155/sqft
 Listed 1 month ago
Property Description
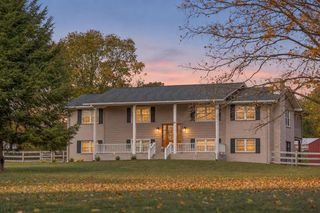
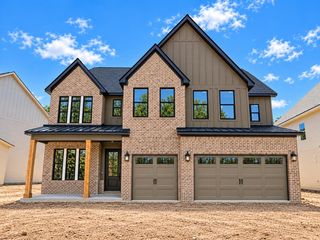
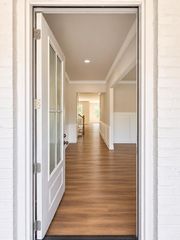
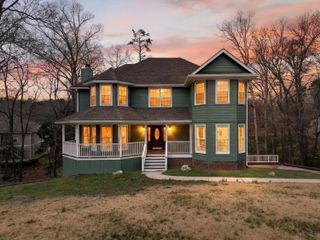
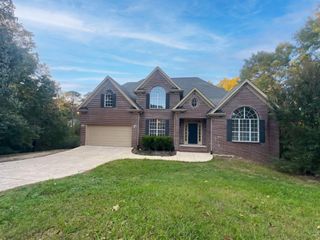
Discover the ultimate in multi-generational versatility in Collegedale's premier Wellesley neighborhood, perfectly bridging Ooltewah and East Brainerd's best schools, shopping, and dining. This pristine, turnkey brick rancher over a full daylight basement pairs striking architectural details--high ceilings, crown moldings, and rich hardwoods-with a brilliant split-wing layout designed for modern families. The main level centers around the kitchen, breakfast room, and vaulted keeping room. Chefs will love the premium granite countertops, raised breakfast bar, and stainless steel appliances, all seamlessly positioned steps from the dry bar and laundry room. For formal gatherings, the central great room features a cozy gas fireplace and French doors opening to an expansive screened porch and adjoining deck. The private primary suite boasts a specialty ceiling and a spa-like bath with a dual quartz vanity, free-standing soaking tub, and tile shower. Two additional guest bedrooms share a full bath on the opposite side of the main floor, while a flexible front office with double French doors sits next to a third full bath, easily serving as a 4th main-level bedroom. The expansive lower level is a true multi-generational showstopper, functioning beautifully as a completely private mother-in-law suite or extended-family quarters. This independent level features a massive family room, a 5th private bedroom, a 4th full bathroom, and three additional finished rooms perfectly suited for a home gym, media room, or play area--all opening directly to a fully fenced backyard. Unmatched utility is anchored by a rare dual-garage configuration. In addition to the main-level double garage, the lower level features an oversized second garage with its own private entry. This basement garage offers perfect independent access for multi-generational occupants, while doubling as a massive dedicated workshop, boat storage, or classic car enthusiast's dream space separate from the main floor. and has its own driveway, so this level could also be used as an in-law suite or converted to a secondary living space. A new HVAC, new water heater, and a community pool further add to the appeal, so please call for more information and to schedule your private showing today. Information is deemed reliable but not guaranteed. Buyer to verify any and all information they deem important.
- Listing Status:
- Active
- Date Added:
- October 2, 2026
- Data Last Updated:
- November 10, 2026 at 1:36AM
- Listing Office:
- Keller Williams Realty : 423-664-1900
- MLS ID:
- 1543893

- General: Rain Gutters
- Parking: BasementDrivewayGarageGarage Door OpenerGarage Faces FrontGarage Faces SideKitchen Level
- Roofing: AsphaltShingle
- Windows: Insulated Windows
- General: BrickStoneVinyl Siding2Concrete Perimeter
- Road/Access: City Street
- HOA Amenities: 475.0Annually
- Originating MLS: Greater Chattanooga REALTORS®
- County: Hamilton
- Zoning: LT 76 WELLESLEY SUB PH 2 PB80 PG8 O UT OF 140-195.03 FOR 2006140n E 024
- Fencing: Back YardWood
- Utilities: Cable AvailableElectricity ConnectedNatural Gas ConnectedPhone AvailableSewer ConnectedWater Connected
- Water: Public
- Sewer: Public Sewer
- Source: Greater Chattanooga REALTORS®
This listing courtesy of Keller Williams Realty
Monthly Payment
- Principal & Interest $
- Property Taxes $
- Home Insurance $
- VA Funding Fee $

 New - 3 days ago