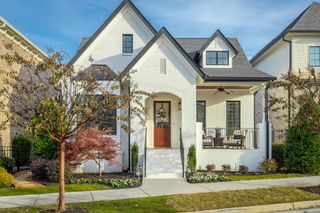
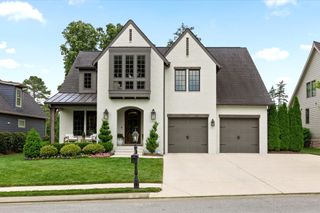
9474 Calder Circle, Ooltewah, TN 37363
- 3 beds |
- 3 baths |
- 2,717 sqft
 Single-Family Home
  Built in 2023
  6,098sqft lot
 2 car garage
  $364/sqft
  Listed 11 days ago
Property Description
This is the only pond side Manor home in Grantham Square, offering a special location. This 3/4-brick, classic Waters-Holland design takes full advantage of the mature trees, seasonal creek, pond.Privacy with no visible homes behind and only a single neighbor on the left, solitude awaits. From the moment you enter, the professionally designed interior & attention to detail are apparent. The open, two-story foyer features stacked windows that bring in an abundance of natural light, a beautiful floating staircase, a half bath tucked beneath the stairs that pops with a fun, thoughtfully design. Just off the foyer, the formal dining room, (currently used as an office), opens to an adjacent butler's pantry. A hidden flex space, (currently used as a kids' study room), is cleverly tucked between the dining & great room also accessible from the foyer. The great room & kitchen flow together as one inviting space, with a wall of windows framing views of the adjacent pond, the space is complete with a gas log fireplace to keep you cosy in the winter. The expansive kitchen is designed for both everyday living and entertaining, with a large work island, abundant cabinetry, beautiful Quartz countertops, & Bosch appliances, including a gas range. A walk-in pantry & convenient mudroom are located just off the kitchen near the garage entrance. Your private screened in porch facing a creek and mature trees await. Upstairs, the spacious primary suite offers a private ensuite bath , along with two additional guest bedrooms, a full bath with access from both the hallway & one of the guest bedrooms, and laundry room. Throughout the home, you'll find professionally selected finishes, beautiful woodwork details, and unique architectural touches that reflect the quality & thoughtful design which can only be found in a Waters-Holland home. Grantham Square is a warm and welcoming community known for its beautifully designed homes, convenient location, and county only taxes.
- Listing Status:
- Active
- Date Added:
- August 9, 2026
- Data Last Updated:
- August 10, 2026 at 10:37PM
- Listing Office:
- Benchmark Realty LLC : 423-893-1977
- MLS ID:
- 1539775

- General: Private YardRain GuttersSmart Irrigation
- Style: Contemporary
- Parking: Garage Door OpenerGarage Faces FrontKitchen Level
- Roofing: AsphaltShingle
- Windows: Aluminum FramesENERGY STAR Qualified WindowsLow-Emissivity WindowsClad
- General: BrickFiber Cement2BlockBrick/Mortar
- Road/Access: City Street
- HOA Amenities: Maintenance GroundsPond Year RoundMaintenance GroundsTrash253.0Monthly
- Golf: Street LightsSidewalksPond
- Originating MLS: Greater Chattanooga REALTORS®
- County: Hamilton
- Zoning: LT 55 GRANTHAM SQUARE SUB PB 116 PG S 63 & 64 OUT OF 150 077 FOR 2019150f J 033
- View: Mountain(s)PondTrees/WoodsWaterView
- Utilities: Cable AvailableElectricity ConnectedNatural Gas ConnectedPhone ConnectedSewer ConnectedUnderground UtilitiesWater Connected
- Water: Public
- Sewer: Public Sewer
- Source: Greater Chattanooga REALTORS®
This listing courtesy of Benchmark Realty LLC
Monthly Payment
- Principal & Interest $
- Property Taxes $
- Home Insurance $
- VA Funding Fee $