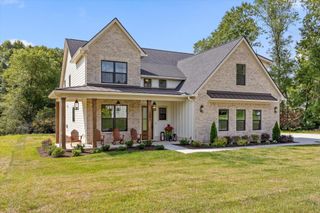
7008 Arbury Way, Ooltewah, TN 37363
- 4 beds |
- 4 baths |
- 3,072 sqft
 Single-Family Home
  Built in 2017
  5,227sqft lot
 2 car garage
  $311/sqft
  Listed 8 days ago
Property Description
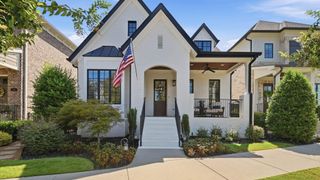
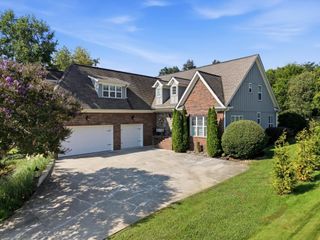
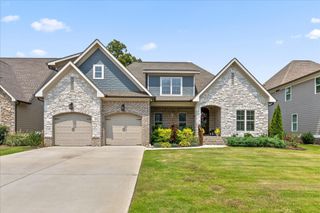
Welcome home to the best of Cambridge Square! Beautifully maintained and thoughtfully upgraded, this exceptional home blends quality finishes, smart design, and everyday functionality. The 4-bedroom, 3.5-bath Glenwood floor plan by Barry Payne Homes features a desirable split-bedroom layout with three bedrooms on the main level and a private living space upstairs. The heart of the home is the spacious open-concept kitchen and living area, perfect for everyday living and entertaining. The kitchen features a butler’s pantry, quartz countertops, and stainless appliances, while vaulted ceilings, custom accent walls, and hardwood flooring add style and character throughout. Upstairs, the oversized bonus room over the garage takes versatility to another level. Complete with a kitchenette, full bath, and connected bedroom, it can serve as a home theater, gym, second living area, guest suite, or ideal multi-generational living space. Outdoor living is equally impressive with two large covered porches, a two-car garage, ample rear driveway parking, upgraded hardscape landscaping, and lawn irrigation for attractive, low-maintenance living. Built by respected local builder Barry Payne Homes, this home reflects quality craftsmanship and thoughtful design. Combined with the owners’ care and upgrades, it offers the benefits of a newer home without the projects often associated with new construction. Located in highly sought-after Cambridge Square, residents enjoy lawn care, seasonal planting, trash service, pool and gym access, and resident-only clubhouse rental. Walk to some of the Chattanooga area’s best restaurants, with grocery stores, shopping, schools, and I-75 just minutes away. Beautifully designed. Exceptionally maintained. Thoughtfully upgraded. Truly better than brand new.
- Listing Status:
- Active
- Date Added:
- September 20, 2026
- Data Last Updated:
- September 25, 2026 at 12:19AM
- Listing Office:
- RE/MAX Real Estate Professionals : 8653070994
- Listing Agent:
- Leah Payne : 8653070994
- MLS ID:
- 3596479

- Other Structures: PorchPatioCovered
- Parking: Garage Door OpenerGarage Faces RearParking spaces: 2
- General: Two
- HOA Amenities: ClubhouseFitness CenterPoolSidewalksUnderground UtilitiesMaintenance StructureMaintenance GroundsRecreation FacilitiesPest ControlTrash350.0Monthly
- Originating MLS: realtrac
- County: Hamilton CountyTN
- Topography: ClearedLevelZero Lot Line
- Zoning: 132H F 007
- Utilities: Electricity AvailableNatural Gas AvailableWater AvailableCable Connected
- Water: Public
- Sewer: Public Sewer
- Source: realtrac
This listing courtesy of Leah Payne , RE/MAX Real Estate Professionals
Monthly Payment
- Principal & Interest $
- Property Taxes $
- Home Insurance $
- VA Funding Fee $