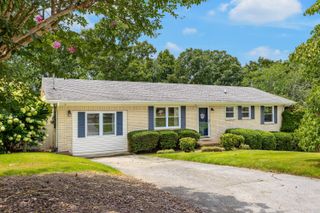
9612 Brewer Drive, Ooltewah, TN 37363
- 3 beds |
- 2 baths |
- 1,524 sqft
 Single-Family Home
  Built in 1968
  0.35acre lot
 —— car garage
  $203/sqft
  Listed 1 month ago
Property Description
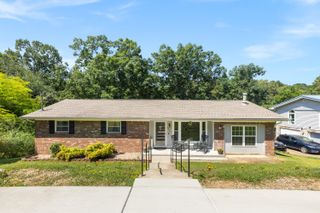
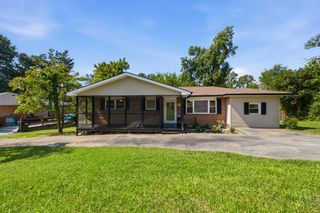
Fully renovated and move-in ready in the heart of Ooltewah! This charming 3-bedroom, 2-bath ranch in Brewer Hills has been thoughtfully updated from top to bottom, blending classic brick-and-board-and-batten curb appeal with fresh, modern finishes throughout. Step inside to gleaming hardwood floors, crisp neutral paint, and updated lighting. The brand-new kitchen features white shaker cabinetry, granite countertops, stainless steel appliances, a designer range hood, and stylish gold fixtures, all open to a sunny dining nook. Both bathrooms are completely new, including a beautifully tiled walk-in shower with modern black fixtures. Major systems are done too: new roof, HVAC less than 5 years old, updated windows, plumbing, and lighting, plus a new garage door and a clear termite letter for total peace of mind. The showstopper is out back - a huge screened-in porch with vaulted ceiling and fan overlooks the level, 0.35-acre yard, perfect for morning coffee, entertaining, or watching the game bug-free. An open deck extends the outdoor living space, and the unfinished basement level offers abundant storage and workshop potential. Enjoy off-street parking, low Hamilton County taxes, no HOA, and zoning for sought-after Ooltewah schools - all just minutes from I-75, shopping, dining, and downtown Chattanooga. Homes this turnkey at this price point don't last long. Schedule your private showing today!
- Listing Status:
- Active
- Date Added:
- July 10, 2026
- Data Last Updated:
- August 10, 2026 at 7:38PM
- Listing Office:
- Keller Williams Realty : 423-664-1900
- MLS ID:
- 1538479

- General: None
- Parking: Off Street
- General: BrickFrameHardiPlank TypePermanent
- Originating MLS: Greater Chattanooga REALTORS®
- County: Hamilton
- Zoning: LT 5 BREWER HILLS PB20 PG42132i C 008
- Utilities: Electricity ConnectedWater Connected
- Water: Public
- Sewer: Septic Tank
- Source: Greater Chattanooga REALTORS®
This listing courtesy of Keller Williams Realty
Monthly Payment
- Principal & Interest $
- Property Taxes $
- Home Insurance $
- VA Funding Fee $

 New - 3 days ago