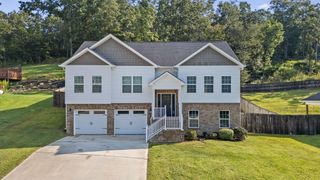
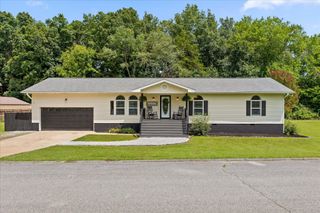
9739 Falcon Crest Drive, Ooltewah, TN 37363
- 3 beds |
- 2 baths |
- 1,838 sqft
 Single-Family Home
  Built in 2007
  0.46acre lot
 2 car garage
  $204/sqft
  Listed 2 months ago
Property Description
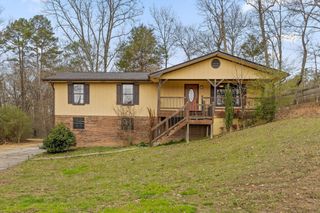
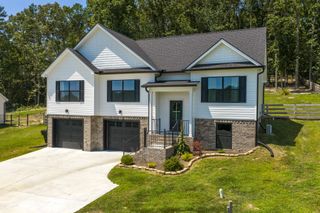
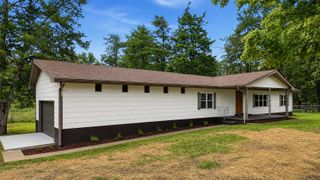
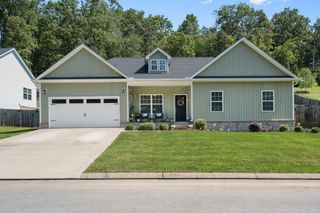
Welcome home to 9739 Falcon Crest Drive! Tucked away at the back of the charming Falcon Crest neighborhood, this beautifully maintained one-level home offers the perfect combination of comfort, functionality, and space. Featuring 3 bedrooms and 2 bathrooms on the main level, the bright and airy living room flows effortlessly into the kitchen, creating an inviting space for everyday living and entertaining. Step outside onto the back deck and enjoy your morning coffee or unwind in the evenings while taking in the dreamy distant mountain views. Need extra space? The finished basement offers endless possibilities--whether you're envisioning a media room, playroom, home office, workout space, guest suite, or hobby area. From there, you'll find access to the spacious two-car garage, along with a driveway that provides plenty of additional parking for family and guests. Situated on approximately half an acre, the expansive fenced backyard is ready for backyard barbecues, gardening, playtime with little ones, or giving your four-legged friends room to roam. Lovingly cared for and ready for its next chapter, this home offers the peaceful feel of a quaint neighborhood while providing the space and flexibility today's buyers are searching for. Schedule your private showing today and come see all that 9739 Falcon Crest Drive has to offer!
- Listing Status:
- Active
- Date Added:
- August 7, 2026
- Data Last Updated:
- September 25, 2026 at 6:19AM
- Listing Office:
- Berkshire Hathaway HomeServices J Douglas Prop. : 4234985800
- Listing Agent:
- Grace Edrington : 4234985800
- MLS ID:
- 3337386

- Style: Contemporary
- Other Structures: PorchDeckCovered
- Parking: AttachedParking spaces: 2
- Roofing: Shingle
- General: Three Or More
- Originating MLS: realtrac
- County: Hamilton CountyTN
- Topography: SlopedLevel
- Zoning: 069M A 043
- View: Mountain(s)Trees/WoodsView
- Utilities: Electricity AvailableWater Available
- Water: Public
- Sewer: Septic Tank
- Source: realtrac
This listing courtesy of Grace Edrington , Berkshire Hathaway HomeServices J Douglas Prop.
Monthly Payment
- Principal & Interest $
- Property Taxes $
- Home Insurance $
- VA Funding Fee $