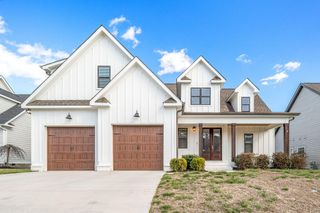
9750 Haven Port Lane, Ooltewah, TN 37363
- 4 beds |
- 4 baths |
- 3,248 sqft
 Single-Family Home
 Built in 2020
 9,148sqft lot
 2 car garage
 $175/sqft
 Listed 1 month ago
Property Description
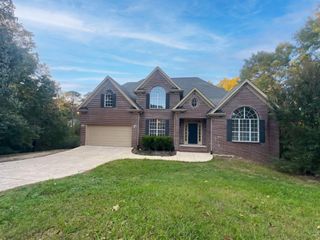
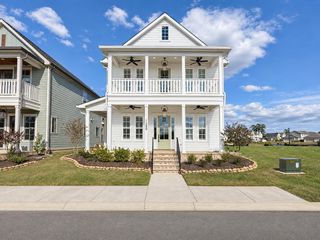
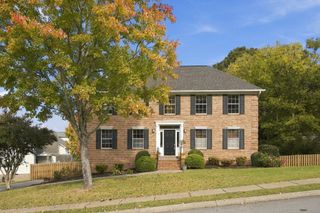
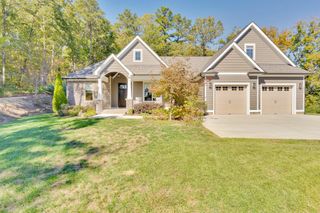
Location, location, location!!! Less than a mile from award winning elementary, middle and high school, and grocery stores! Located near Cambridge Square, Hamilton Place mall and Erlanger hospital! Welcome to this beautiful 4-bedroom, 3.5 bath home in the desirable Easthaven subdivision! Built in 2020, offering approximately 3248 sqft, this home features custom finishes and an ideal layout for both everyday living and entertaining. The main level features beautiful hardwood floors throughout including the staircase, a spacious primary suite, a formal dining room, and an impressive kitchen with a large island, a gas range, soft close cabinets and oversized breakfast area. The living room has in-built custom cabinets and a fireplace. The primary suite is large enough to fit 2 king size beds, and the bathroom has double vanities, jacuzzi and glass door shower. There is an expansive screened-in concrete patio that provides exceptional outdoor living space. Upstairs, you'll find 3 additional bedrooms, walk in closets and a large media/bonus room offering incredible flexibility for a home theatre, game room, office or a gathering space. The media room opens onto a large balcony, creating an inviting spot to enjoy your morning coffee or relax in the evening. The 2 full bathrooms with customized standing showers finish the second floor. Refrigerator, washer, dryer, and blinds/curtains convey. A wonderful opportunity to own a spacious, beautifully finished home with flexible living space. Must see today. **Buyer to verify all information deemed necessary**
- Listing Status:
- Active
- Date Added:
- October 3, 2026
- Data Last Updated:
- November 10, 2026 at 4:36AM
- Listing Office:
- Keller Williams Realty : 423-664-1600
- MLS ID:
- 1543952

- General: BalconyGardenPrivate EntrancePrivate YardSmart Lock(s)
- Parking: GarageGarage Door OpenerGarage Faces Front
- Roofing: Shingle
- General: Cement SidingStone2Slab
- HOA Amenities: 500.0Annually
- Golf: Street LightsSidewalksPond
- Originating MLS: Greater Chattanooga REALTORS®
- County: Hamilton
- Zoning: LT 9 EASTHAVEN SUB PB 105 PG 1 OUT OF 160 006.01 FOR 2016160o F 009
- Fencing: None
- Utilities: Cable AvailableElectricity AvailableNatural Gas AvailablePhone AvailableSewer Connected
- Water: Public
- Sewer: Public Sewer
- Source: Greater Chattanooga REALTORS®
This listing courtesy of Keller Williams Realty
Monthly Payment
- Principal & Interest $
- Property Taxes $
- Home Insurance $
- VA Funding Fee $

 New - 2 days ago