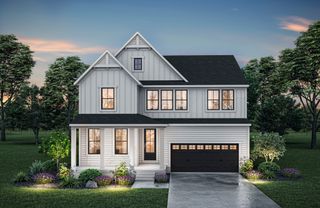
200 Beechwood Ct, Pegram, TN 37143
- 3 beds |
- 3 baths |
- 2,943 sqft
 Single-Family Home
 Built in 2026
 1.02acre lot
 2 car garage
 $296/sqft
 Listed 20 days ago
Property Description
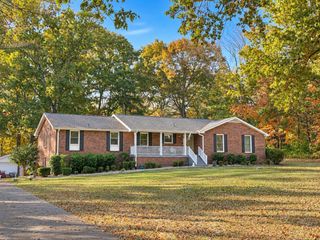
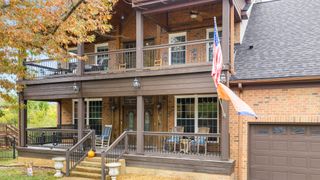
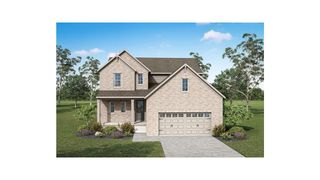
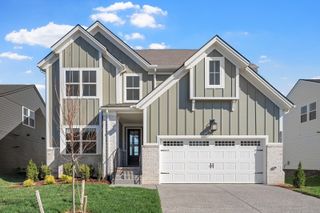
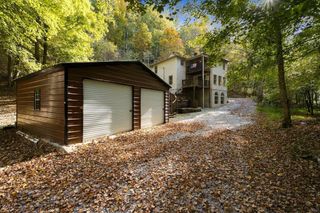
New construction by Northcutt Custom Homes. Level 1 acre wooded lot in private cul-de-sac with only 4 other new homes. Open floor plan w/ gourmet kitchen, 10' island, quartz countertops, tile backsplash, walk in pantry. 12' ceilings in Gr Rm w/ white oak beams, tile fp w/ gas logs and white oak staircase. Primary suite w/ trey ceiling, WIC, tile shower, free standing tub & quartz tops. Custom trim throughout including accent wall in office, mud bench, kitchen exhaust hood, oak beams, and custom shelving. White oak hardwood floor throughout downstairs and bonus room. Professionally decorated w/ other custom features and finishes. Enjoy the mature trees in your back yard on the veranda or patio. Lot is completely level for even more outdoor living. Exterior pictures are of this home and back yard. Interior pictures are of similar floor plan w/ similar finishes. Comcast Xfinity or AT&T fiber internet, city water, natural gas, underground electric. Energy pkg includes: Low E Pella windows, blown in wall insulation, conditioned crawl space w/ AprilAire dehumidifier, high efficiency HVAC equipment, tankless w.h. These are RARE LEVEL WOODED 1 ACRE TRACTS just 15 minutes to Bellevue and 25 minutes to downtown Nashville. House completion date approx. December 20. Simple HOA to maintain the entrance. (60. monthly)
- Listing Status:
- Active
- Date Added:
- October 20, 2026
- Data Last Updated:
- November 9, 2026 at 10:19PM
- Listing Office:
- Kingston Realty & Development : 6154053888
- Listing Agent:
- Sarah J Northcutt : 6154053888
- MLS ID:
- 3623158

- Other Structures: PorchDeckPatioCovered
- Parking: Garage Door OpenerGarage Faces SideAggregateParking spaces: 2
- Roofing: Asphalt
- General: Two
- HOA Amenities: Maintenance Grounds60.0Monthly
- Originating MLS: realtrac
- County: Cheatham CountyTN
- Topography: LevelWooded
- Utilities: Electricity AvailableNatural Gas AvailableWater Available
- Water: Public
- Sewer: Septic Tank
- Source: realtrac
This listing courtesy of Sarah J Northcutt , Kingston Realty & Development
Monthly Payment
- Principal & Interest $
- Property Taxes $
- Home Insurance $
- VA Funding Fee $