318 Greenwood Way, Pigeon Forge, TN 37863
- 3 beds |
- 3 baths |
- 1,978 sqft
 Single-Family Home
 Built in 2004
 1,742sqft lot
 —— car garage
 $268/sqft
 Listed 2 months ago
Property Description
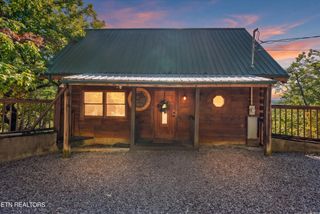
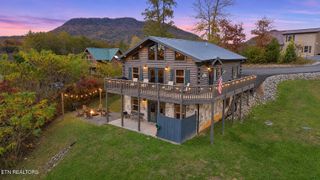
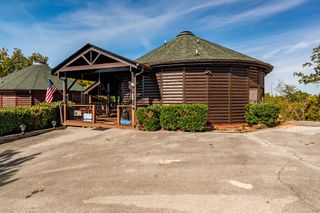
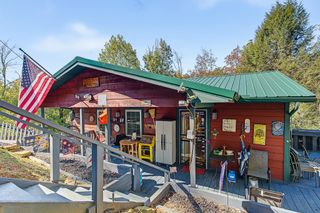
3BR/3BA Inside Pigeon Forge City Limits | Community Pool | Turnkey | Unique Owner/STR Setup Enjoy the best of both worlds with this beautifully maintained 3-bedroom, 3-bath home offering over 2,224 sq. ft. inside the Pigeon Forge city limits! Currently operated as a 2BR/2BA short-term rental, the owners reserve the finished lower level--featuring the third bedroom and full bath--for their personal use when the home is not rented. This unique setup offers an excellent opportunity for buyers who want to enjoy their own Smoky Mountain getaway while continuing to generate rental income from the main portion of the home. The spacious interior features an inviting stone fireplace, comfortable gathering areas, and a flexible three-level floor plan. The finished lower level provides valuable separation and privacy, making it ideal for an owner's retreat, guests, or extended family. Outdoor living is a highlight with open decking wrapping around the second level, offering plenty of room for the hot tub, grilling, and relaxing while overlooking the community pool area. An upper-level Juliet balcony adds even more character and outdoor enjoyment. Located just minutes from the Pigeon Forge Parkway, Dollywood, The Island, restaurants, shopping, and entertainment, this property combines an outstanding location with easy paved access all the way to the door. Being sold turnkey with appliances included, this well-cared-for property offers tremendous flexibility as a primary residence, second home, or income-producing Smoky Mountain property. With 3 bedrooms, 3 full baths, 2,224+ sq. ft., community pool access, and a location inside Pigeon Forge city limits, this is a property you'll want to see in person.
- Listing Status:
- Active
- Date Added:
- August 27, 2026
- Data Last Updated:
- November 10, 2026 at 7:20AM
- Listing Office:
- eXp Realty : 8885195113
- Listing Agent:
- Janet E. Ingram : 8654053662
- MLS ID:
- 3527268

- Style: Cabin
- Other Structures: Deck
- Pool: In Ground
- Parking: DrivewayParking spaces: 0
- Roofing: Shingle
- General: Three Or More
- HOA Amenities: PoolSewerWater225.0Monthly
- Originating MLS: realtrac
- County: Sevier CountyTN
- Zoning: 083P D 06400 000
- Utilities: Electricity AvailableWater Available
- Water: Public
- Sewer: Public Sewer
- Source: realtrac
This listing courtesy of Janet E. Ingram , eXp Realty
Monthly Payment
- Principal & Interest $
- Property Taxes $
- Home Insurance $
- VA Funding Fee $