1086 Towering Oaks Dr, Sevierville, TN 37876
- 3 beds |
- 4 baths |
- 1,647 sqft
 Single-Family Home
 Built in 2011
 4,356sqft lot
 —— car garage
 $303/sqft
 Listed 13 days ago
Property Description
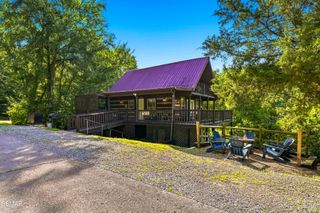
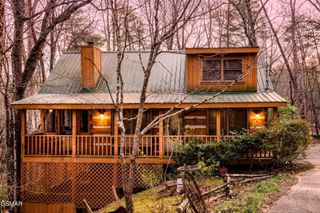
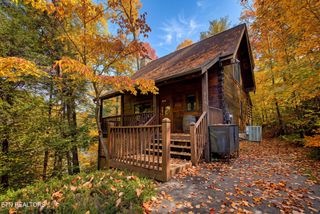
The round design gives this Grandview Resort cabin a distinct look in photos and in person, with a wood interior and mountain setting that keep the Smokies cabin feel. Inside, wood walls and ceilings, exposed beams and a stone-accented fireplace frame an open living, dining and kitchen area. The kitchen has stainless appliances and sits beside the dining area, with the main living space open to the loft above. Two bedroom suites on the main level each have their own bathroom. There is also a laundry area with a washer and dryer. Upstairs, the spacious loft is the third bedroom with a king bed and has its own full bath, and the ceiling follows the round roofline up to a central skylight. Covered decks provide room for outdoor dining, rocking chairs and the hot tub, with partial mountain views. Seller-reported improvements include an added bathroom, tiled showers with shower doors and new flooring in the bonus room with a sound and water barrier. The seller also covered all decks and reinforced the supports underneath with concrete. A new hot tub was installed in 2025, heat-pump coils were replaced in April 2026, and the roof and water heater are approximately two years old, per the seller. Built in 2011 with approximately 1,180 square feet, the cabin pairs its unusual shape with a practical layout and both indoor and outdoor gathering space. Grandview Resort has a community pool, and the HOA includes landscaping in front of the cabins, water, and common-area maintenance. Magnolia projects just over $76,000 in annual gross bookings.
- Listing Status:
- Active
- Date Added:
- October 29, 2026
- Data Last Updated:
- November 10, 2026 at 7:20AM
- Listing Office:
- Prime Mountain Properties : 8654128886
- Listing Agent:
- Matthew Maloney | The Maloney Team : 8654128886
- MLS ID:
- 3628618

- Style: Cabin
- Other Structures: PorchDeckCovered
- Parking: AsphaltParking spaces: 0
- Roofing: Asphalt
- General: Two
- HOA Amenities: PoolMaintenance GroundsRecreation FacilitiesWater160.0Monthly
- Originating MLS: realtrac
- County: Sevier CountyTN
- Zoning: 060 13400 006
- Utilities: Electricity AvailableCable Connected
- Water: Other
- Sewer: Private Sewer
- Source: realtrac
This listing courtesy of Matthew Maloney | The Maloney Team , Prime Mountain Properties
Monthly Payment
- Principal & Interest $
- Property Taxes $
- Home Insurance $
- VA Funding Fee $