2045 Eagle Feather Drive, Sevierville, TN 37876
- 3 beds |
- 3 baths |
- 1,488 sqft
 Single-Family Home
  Built in 2022
  10,019sqft lot
 —— car garage
  $393/sqft
  Listed 1 month ago
Property Description
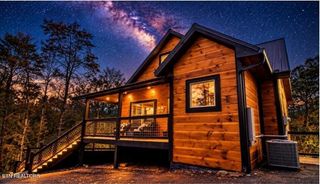
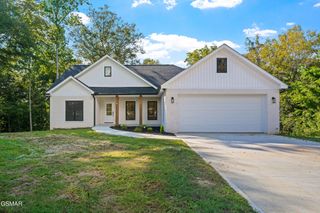
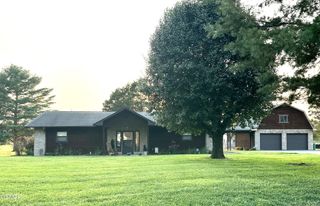
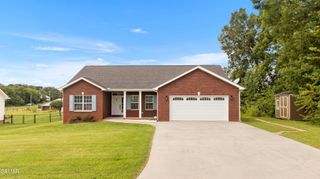
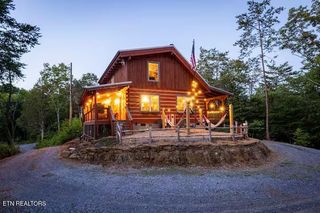
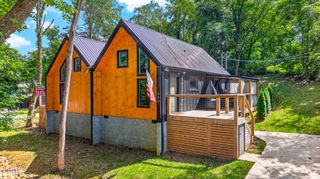
170+ REVIEWS with a RATING OF 4.95 ! ! ! Per seller: - 2025 gross rental income was $50,982.40. - Total income since purchased brand new in 2023 is $193,960.06. Income documentation is available and attached to MLS associated documents. Meticulously maintained 3BR / 2.5BA with NO HOA just a quick drive to the Parkway and family-friendly Soaky Mountain Waterpark. Sold FULLY FURNISHED and turnkey. The main features an open concept living room and kitchen with the primary bedroom on the main floor. Top floor features 2 additional bedrooms with a gameroom. The air hockey table is especially popular with kids and adult kids alike. Both levels have a covered deck and provides classic long range Smoky Mountain views. Trees have been trimmed/cut to improve the view, but it's possible the view could potentially be improved even more with approval for additional tree trimming/cutting. This cabin is SELF-MANAGED, so the owner has the option to ''transfer'' future rental reservations with an acceptable offer and agreed upon in writing by both Buyer and Seller. Seller can ensure as close to a TURNKEY change of ownership as possible by giving the new buyer their CLEANING COMPANY, any HANDYMEN/CONTRACTORS and/or any other vendors they use to self-manage from afar. This property has a VERY HIGH OCCUPANCY RATE, so if you're in town but can't schedule a showing b/c the property is rented, or you're an out of state investor looking for a turnkey cabin and planning your trip, please ask the listing agent for the WALKTHROUGH VIDEO and it will be sent to you.
- Listing Status:
- Active
- Date Added:
- August 14, 2026
- Data Last Updated:
- September 23, 2026 at 7:18AM
- Listing Office:
- eXp Realty : 8653441823
- Listing Agent:
- Matt Castle : 8653441823
- MLS ID:
- 3512821

- Style: Cabin
- Other Structures: DeckCovered
- Parking: AsphaltParking spaces: 0
- General: Three Or More
- Originating MLS: realtrac
- County: Sevier CountyTN
- Topography: Views
- Zoning: 037H A 00700 000
- View: Mountain(s)Seasonal ViewView
- Utilities: Electricity AvailableWater Available
- Water: Public
- Sewer: Public Sewer
- Source: realtrac
This listing courtesy of Matt Castle , eXp Realty
Monthly Payment
- Principal & Interest $
- Property Taxes $
- Home Insurance $
- VA Funding Fee $