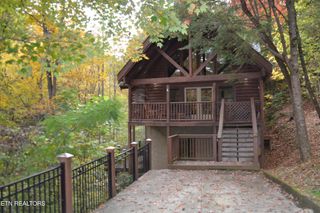
3510 Twin city way, Pigeon Forge, TN 37863
- 2 beds |
- 2 baths |
- 1,747 sqft
 Single-Family Home
 Built in 2013
 0.75acre lot
 —— car garage
 $315/sqft
 Listed 29 days ago
Property Description
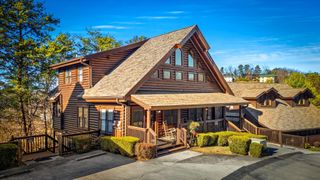
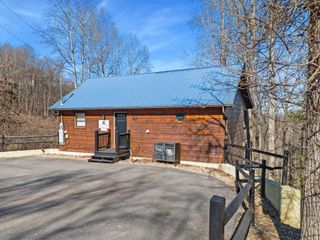
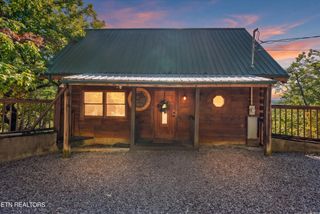
Back on market ! No fault to the seller. Inspection completed and appraisal completed . Motivated seller . New HOT tub installed!!New Dishwasher and stove. New couch.Also the outside grill has been upgraded as well. Very well maintained cabin. Also option for a second drive way which would give you 2 separate roads to get up and down the mountain. Which can be helpful on snow days.You could add a Mini golf course to go along with the fire pit thats all ready in place. This Beautiful cabin is nestled in the heart of Pigeon Forge, Tennessee, this perfectly maintained two- bedroom, two-bathroom log cabin offers the ultimate Smoky Mountain retreat. Combining the charm of country living with modern comforts, this property is perfect for a personal getaway or a great short-term rental investment. The interior features warm wood finishes, quality furnishings, and a cozy atmosphere, ideal for relaxing after a day of exploring the nearby Smoky Mountains National Park. The expansive porch provides a serene setting, complete with a cozy swing and a relaxing hot tub. With its prime location, this cabin offers easy access to popular attractions like Dollywood, Cades Cove, and The Island. Whether you're looking to expand your rental portfolio or secure a peaceful retreat, this cabin is ready to deliver. There is also a nice lot for sale next to this cabin, for potential second cabin, pool house ,so many options with this property. Don't miss this opportunity - schedule your private showing today. All information is deemed accurate, but not guaranteed; buyers should verify all relevant details before making an offer.
- Listing Status:
- Active
- Date Added:
- October 14, 2026
- Data Last Updated:
- November 11, 2026 at 7:17AM
- Listing Office:
- Century 21 MVP : 8508386682
- Listing Agent:
- Jolene Howell : 8508386682
- MLS ID:
- 3620449

- Parking: Parking spaces: 0
- General: Two
- Originating MLS: realtrac
- County: Sevier CountyTN
- Topography: ClearedLevelPrivateViewsWooded
- Zoning: 093E B 01400 000
- View: Mountain(s)Seasonal ViewView
- Utilities: Electricity AvailableCable Connected
- Water: Well
- Sewer: Septic Tank
- Source: realtrac
This listing courtesy of Jolene Howell , Century 21 MVP
Monthly Payment
- Principal & Interest $
- Property Taxes $
- Home Insurance $
- VA Funding Fee $

 New - 1 day ago