15 KIMBERLY CV, Piperton, TN 38017
- 4 beds |
- 4 baths |
- 4,319 sqft
 Single-Family Home
  Built in 2005
  2.55acre lot
 —— car garage
  $203/sqft
  Listed 22 days ago
Property Description
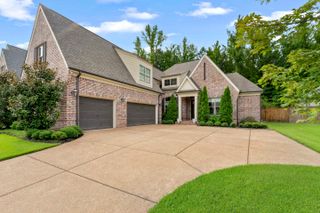
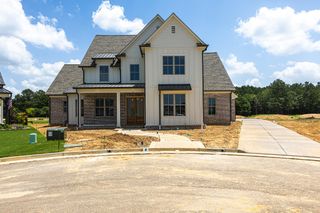
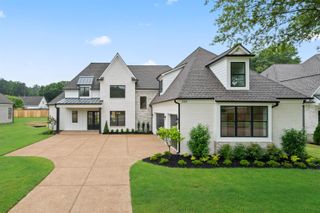
Welcome to a breathtaking 4-bedroom estate with a dedicated office and spacious playroom, thoughtfully crafted for those who crave both sophistication and tranquility. Nestled on 2.5 private acres, this home blends rustic charm with modern-day luxury, creating a lifestyle that feels both elevated and effortlessly peaceful. Step inside to an open-concept layout that immediately inspires. Soaring ceilings draw the eye upward, while expansive windows flood every room with natural light, highlighting the home's warm textures and refined finishes. The seamless flow between living, dining, and kitchen spaces make this home ideal for both everyday comfort and unforgettable gatherings. Step outside to your own secluded sanctuary. Mature trees, lush landscaping, and wide-open green space create a setting that feels worlds away. Whether you're unwinding on the patio, hosting under the stars, or simply listening to the breeze, this backyard is a true oasis.
- Listing Status:
- Active
- Date Added:
- July 19, 2026
- Data Last Updated:
- August 10, 2026 at 10:18PM
- Listing Office:
- Coldwell Banker Collins-Maury : 901-259-8500
- MLS ID:
- 10226475
- General: Brick VeneerDouble Pane Window(s)StoneVinyl WindowsWood/CompositionCovered PatioWooded GroundsWell Landscaped GroundsWood Fence
- Style: French
- Pool: None
- Parking: Back-Load GarageDriveway/PadFront-Load GarageGarage Door Opener(s)More than 3 Coverd SpacesSide-Load GarageParking spaces: 3
- Roofing: Composition Shingles
- General: 1Slab
- County: Fayette - South
- Zoning: 184 184 00510
- Water: Public WaterSeptic TankTankless Water Heater
- Sewer: Public WaterSeptic TankTankless Water Heater
This listing courtesy of Coldwell Banker Collins-Maury
Monthly Payment
- Principal & Interest $
- Property Taxes $
- Home Insurance $
- VA Funding Fee $