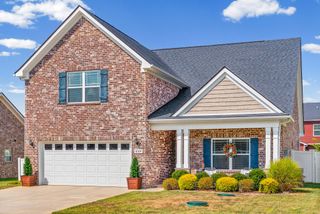
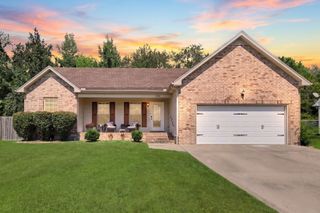
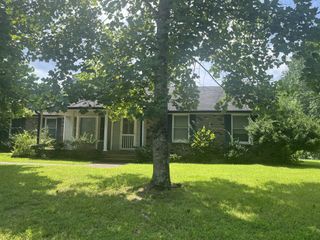
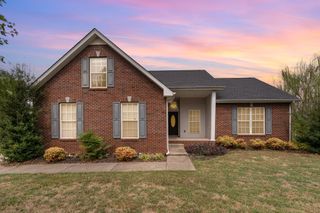
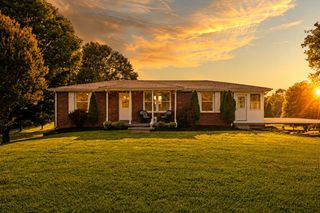
1007 Copper Kettle Cir, Pleasant View, TN 37146
- 3 beds |
- 2 baths |
- 1,876 sqft
 Single-Family Home
  Built in 1998
  0.65acre lot
 2 car garage
  $210/sqft
  Listed 2 months ago
Property Description
Move-in ready and beautifully maintained, this spacious ranch offers the perfect combination of comfortable everyday living, flexible bonus space, and an outstanding commuter location just minutes from I-24. With all three bedrooms conveniently located on the main level in a desirable split-bedroom floor plan, this home delivers the ease of one-level living while providing additional finished space downstairs that can easily serve as a media room, home office, fitness room, hobby space, or potential 4th bedroom to fit your lifestyle. Inside you'll love the hardwood flooring throughout the main living areas, new carpet in the bedrooms, a welcoming living room with a trey ceiling, plus a spacious country kitchen featuring butcher block countertops, abundant cabinet space, and a complete appliance package that remains with the home. Walk-in closets, generous storage, and high-speed internet availability make working from home just as enjoyable as relaxing at home.Step outside to enjoy the covered front porch or unwind on the covered back deck overlooking the fully fenced backyard—perfect for entertaining, pets, gardening, or simply enjoying Tennessee evenings. The storage building with loft offers exceptional extra storage, while the oversized attached two-car garage includes a built-in workbench for projects and hobbies.Situated on approximately .65 acres with no HOA, this property offers usable outdoor space without the maintenance of a large estate while still providing room to play, garden, or entertain. Conveniently located just minutes from The Villages of Pleasant View, restaurants, shopping, schools, daycare, and Nashville or Clarksville commuting routes, you'll enjoy small-town charm with big-city accessibility.With an HVAC updated approximately five years ago, flexible living spaces, abundant storage, thoughtful updates, and possible eligibility for down payment assistance programs, this is a home you'll appreciate
- Listing Status:
- Active
- Date Added:
- July 3, 2026
- Data Last Updated:
- September 25, 2026 at 1:18PM
- Listing Office:
- At Home Realty : 6154069988
- Listing Agent:
- Amanda L. Bell : 6154069988
- MLS ID:
- 3255199

- Style: Ranch
- Other Structures: PorchDeckCovered
- Parking: BasementParking spaces: 2
- Roofing: Shingle
- General: Two
- Originating MLS: realtrac
- County: Cheatham CountyTN
- Zoning: 020C A 04600 000
- Fencing: Back Yard
- Utilities: Electricity AvailableNatural Gas AvailableWater Available
- Water: Public
- Sewer: Septic Tank
- Source: realtrac
This listing courtesy of Amanda L. Bell , At Home Realty
Monthly Payment
- Principal & Interest $
- Property Taxes $
- Home Insurance $
- VA Funding Fee $