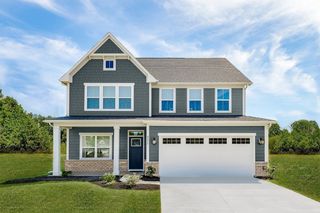
1138 Shahan Rd, Pleasant View, TN 37146
- 3 beds |
- 3 baths |
- 2,080 sqft
 Single-Family Home
  Built in 1980
  1.81acre lot
 3 car garage
  $228/sqft
  Listed 3 months ago
Property Description
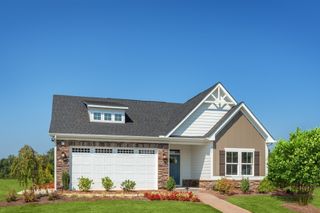
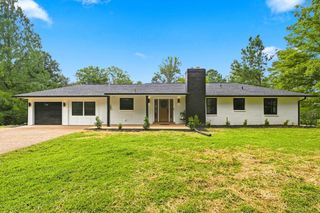
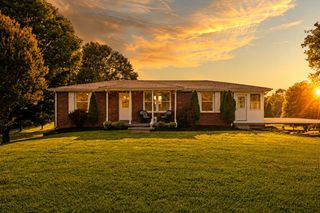
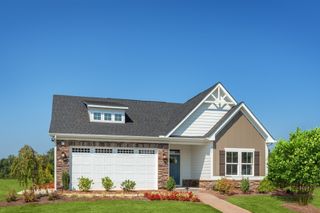
Welcome to this charming 3-bedroom, 3-bath home where every bedroom offers the comfort and privacy of its own en-suite bathroom. A covered wraparound porch sets the tone, inviting you into a warm living room anchored by a striking black-painted brick feature wall. The kitchen is full of character, showcasing a beautiful brick wall that incorporates the appliances and adds a unique architectural touch. A convenient laundry room offers extra storage cabinets, while updated laminate flooring throughout the home was replaced in 2024. The primary suite features an en-suite bath with a stone shower and frameless glass door. A large sunny Florida room provides additional living and entertaining space, perfect for relaxing year-round. Outside, the 3-car detached garage offers impressive flexibility, including approximately 1,200 sq. ft. of unfinished space that could be converted for future use. Major updates include a new roof in 2022 and a new water heater in 2023. Up to 1% lender credit on the loan amount when buyer uses Seller's Preferred Lender.
- Listing Status:
- Pending
- Date Added:
- May 22, 2026
- Data Last Updated:
- August 11, 2026 at 12:21AM
- Listing Office:
- The Ashton Real Estate Group of RE/MAX Advantage : 6153011650
- Listing Agent:
- Gary Ashton : 6153011631
- MLS ID:
- 3218234

- General: Ceiling Fan(s)
- Appliances: Built-In Electric OvenBuilt-In Electric RangeCooktopDishwasherMicrowaveRefrigerator
- Laundry: Electric Dryer HookupWasher Hookup
- Basement: None
- Flooring: CarpetWoodTile
- A/C: Central AirElectric
- Heating: CentralElectric
- Style: Cape Cod
- Other Structures: PorchPatioCovered
- Parking: Garage Door OpenerAttached/DetachedDrivewayGravelParking spaces: 3
- Roofing: Shingle
- General: Two
- Originating MLS: realtrac
- County: Cheatham CountyTN
- Topography: Level
- Zoning: 019 02103 000
- Utilities: Electricity AvailableWater Available
- Water: Public
- Sewer: Septic Tank
- Source: realtrac
This listing courtesy of Gary Ashton , The Ashton Real Estate Group of RE/MAX Advantage
Monthly Payment
- Principal & Interest $
- Property Taxes $
- Home Insurance $
- VA Funding Fee $

 New - 1 day ago