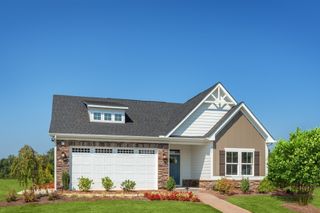
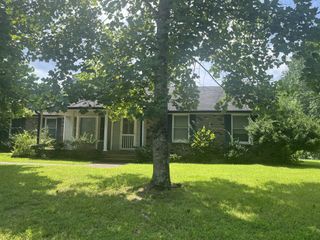
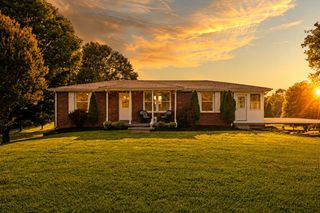
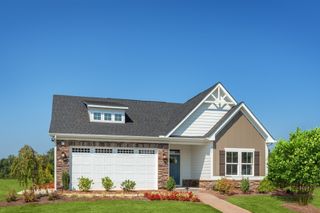
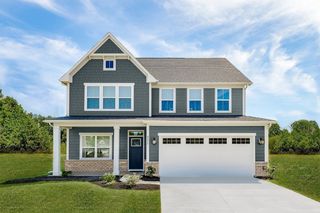
8200 Kensington Way, Pleasant View, TN 37146
- 4 beds |
- 3 baths |
- 2,423 sqft
 Single-Family Home
  Built in 2026
  —— sqft lot
  2 car garage
  $168/sqft
  Listed 1 day ago
Property Description
Limited-Time Offer: $15,000.00 Toward Closing Costs/Interest Rate Buydown with Our Preferred Lender NVR Mortgage! Columbia Floor Plan by Ryan Homes at Derby Meadows! Welcome to Derby Meadows, Pleasant View’s newest scenic community—perfectly positioned just 2 miles from I-24 and ideally located halfway between Nashville and Clarksville. Why You'll Love It: Spacious Columbia floor plan with plenty of space to entertain in the kitchen and living area, with modern, open-concept living Upgraded finishes throughout; including an owner's suite closet that is 15 feet long and 8 feet wide! Community pool & dog park for outdoor fun, and Peaceful surroundings with easy city access; Don’t miss out—call Chantelle today and take advantage of this exclusive incentive!
- Listing Status:
- Active
- Date Added:
- August 9, 2026
- Data Last Updated:
- August 10, 2026 at 11:20PM
- Listing Office:
- Ryan Homes : 6156199056
- Listing Agent:
- Chantelle Nikkel : 6156199056
- MLS ID:
- 3501318

- Style: Traditional
- Other Structures: Patio
- Parking: Garage Door OpenerGarage Faces FrontParking spaces: 2
- General: Two
- HOA Amenities: Dog ParkPoolSidewalksUnderground UtilitiesMaintenance GroundsTrash55.0Monthly
- Originating MLS: realtrac
- County: Robertson CountyTN
- Topography: ClearedLevelPrivate
- Utilities: Electricity AvailableWater Available
- Water: Public
- Sewer: Private Sewer
- Source: realtrac
This listing courtesy of Chantelle Nikkel , Ryan Homes
Monthly Payment
- Principal & Interest $
- Property Taxes $
- Home Insurance $
- VA Funding Fee $

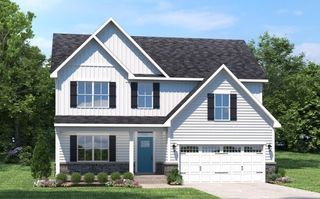
 New - 1 day ago