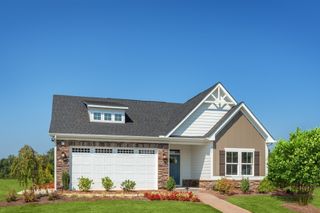
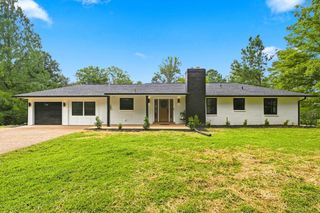
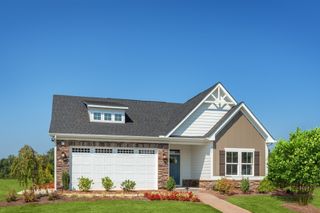
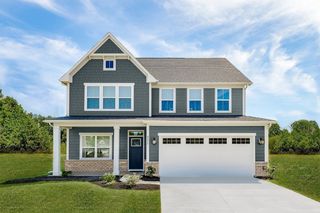
1191 Filmore Harris Rd, Pleasant View, TN 37146
- 4 beds |
- 3 baths |
- 2,508 sqft
 Single-Family Home
  Built in 2005
  0.54acre lot
 2 car garage
  $199/sqft
  Listed 1 month ago
Property Description
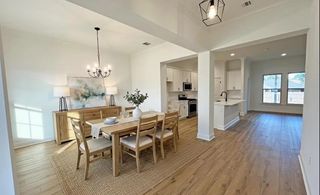
PUTTING GREEN! Welcome to your pristine sanctuary in the highly desirable Harris Farms neighborhood of Pleasant View. Perfectly situated on a gorgeous, sprawling 0.50 +-acre lot, this exceptional 4-bedroom, 3-bathroom residence with an expansive bonus room and TONS of storage seamlessly blends traditional charm with modern upscale luxury. From the moment you step onto the inviting front porch, you will be captivated by the panoramic, picturesque views of the rolling green cow pastures across the way. Inside, the home offers effortless single-level living with all bedrooms thoughtfully located on the first floor. The entire interior feels brand new, boasting fresh designer paint across 90% of the home, stunning new modern lighting fixtures, and plush new carpet. The primary suite serves as a true private retreat, featuring a dedicated sitting room, an oversized walk-in closet, and a luxurious spa-like bathroom complete with a separate standalone shower, and a private toilet closet. The heart of the home centers around a bright, open kitchen equipped with sleek stainless steel appliances, a generous casual eat-in area, and a countertop breakfast bar. For more formal occasions, a separate elegant dining room stands ready to host holiday guests. Storage is abundant throughout, including an oversized kitchen pantry, dedicated bonus room storage, and an attached two-car garage. Step out back to find your own personal oasis—a massive, private backyard fully enclosed by a wood privacy fence. The outdoor space is highlighted by a large concrete entertaining patio and a custom, professionally installed backyard PUTTING GREEN for the golf enthusiasts, making this a truly one-of-a-kind property. Storage galore in attic, must see in photos! Seller has an accepted offer with a 48-hour right of first refusal contingency. Seller still accepting offers.
- Listing Status:
- Active
- Date Added:
- July 6, 2026
- Data Last Updated:
- August 10, 2026 at 11:20PM
- Listing Office:
- Benchmark Realty : 6023805234
- Listing Agent:
- Melissa Quinlan : 6023805234
- MLS ID:
- 3261516

- General: Smart Camera(s)/Recording
- Style: Contemporary
- Other Structures: PatioCovered
- Parking: Garage Door OpenerAttachedParking spaces: 2
- Roofing: Shingle
- General: Two
- HOA Amenities: Maintenance Grounds26.0Monthly
- Originating MLS: realtrac
- County: Cheatham CountyTN
- Zoning: 019E C 02100 000
- Utilities: Electricity AvailableWater Available
- Water: Public
- Sewer: STEP System
- Source: realtrac
This listing courtesy of Melissa Quinlan , Benchmark Realty
Monthly Payment
- Principal & Interest $
- Property Taxes $
- Home Insurance $
- VA Funding Fee $

 New - 1 day ago