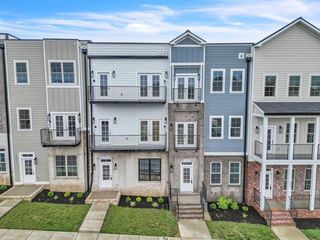
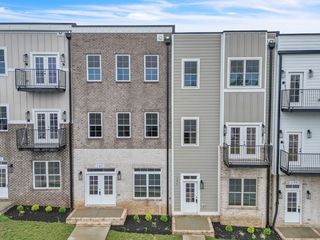
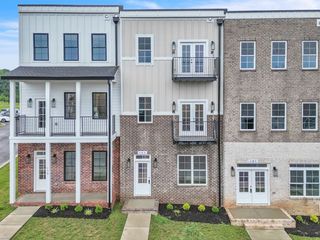
235 Augusta Ave, Pleasant View, TN 37146
- 3 beds |
- 3 baths |
- 1,904 sqft
 Town Home
  Built in 2017
  6,098sqft lot
 2 car garage
  $241/sqft
  Listed 3 months ago
Property Description
One of the most unique townhome offerings in Pleasant View Village! Now offered at an improved price, making this an exceptional opportunity in one of the community’s most desirable locations. Perfectly positioned in the heart of the community, this end-unit home combines walkability, privacy, and a floor plan designed for the way people live today. Just steps from dining, shopping, and neighborhood amenities, you’ll enjoy the convenience of village living with the added benefit of a protected historic site next door, creating a peaceful setting and added sense of openness. Inside, hardwood flooring flows throughout the main living areas, while soaring ceilings and abundant natural light create an inviting atmosphere. The open-concept layout seamlessly connects the spacious covered front porch, kitchen, dining, and living areas to the covered side porch and fully fenced yard—making entertaining effortless and everyday living just as enjoyable. The kitchen features a gas range, center island, and easy access to the outdoor living spaces, creating the perfect setup for everything from weekend gatherings to quiet evenings at home. The main-level primary suite offers a spacious walk-in closet and a well-appointed ensuite bath with dual vanities, a soaking tub, and separate shower. Upstairs, you’ll find two additional bedrooms, a full bath, and a versatile loft area that’s ideal for a home office, reading nook, playroom, or workout space. Thoughtfully maintained and updated, the home includes professionally painted interiors, custom blinds, a custom built-in bookshelf, freshly painted exterior trim (2024), and a professionally installed polyaspartic garage floor coating (Dec. 2023) with a transferable 15-year warranty. If you’ve been searching for an end-unit home that offers privacy, exceptional outdoor living, a main-level primary suite, and the charm of Pleasant View Village, this is one you won’t want to miss.
- Listing Status:
- Active
- Date Added:
- May 13, 2026
- Data Last Updated:
- August 11, 2026 at 12:21AM
- Listing Office:
- Benchmark Realty, LLC : 6153107724
- Listing Agent:
- Shari Hart : 6153107724
- MLS ID:
- 3208108

- Style: Traditional
- Other Structures: PorchPatioCovered
- Parking: Garage Door OpenerGarage Faces RearParking spaces: 2
- General: One
- HOA Amenities: Dog ParkPlaygroundSidewalksUnderground UtilitiesMaintenance GroundsTrash129.0Monthly
- Originating MLS: realtrac
- County: Cheatham CountyTN
- Topography: Corner LotLevel
- Zoning: 010N E 08000 000
- Fencing: Full
- Utilities: Water Available
- Water: Public
- Sewer: STEP System
- Source: realtrac
This listing courtesy of Shari Hart , Benchmark Realty, LLC
Monthly Payment
- Principal & Interest $
- Property Taxes $
- Home Insurance $
- VA Funding Fee $