179 Charleston Ave, Pleasant View, TN 37146
- 3 beds |
- 4 baths |
- 2,021 sqft
 Town Home
  Built in 2025
  2,614sqft lot
 2 car garage
  $205/sqft
  Listed 1 year ago
Property Description
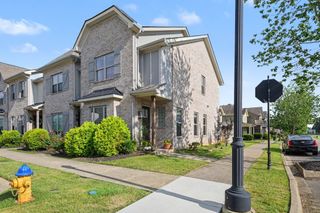
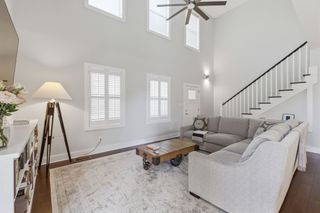
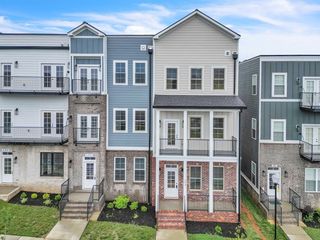
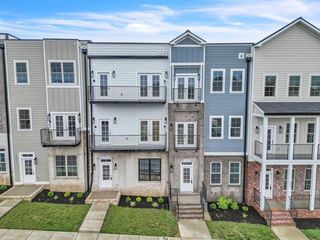
END UNIT! **Up to $10,000 toward buyer's Closing Costs for acceptable offers** New construction~luxury townhomes w/2 CAR GARAGE! Discover the lifestyle you've been looking for in Pleasant View Village where friends and neighbors gather for strolls to enjoy great food, community events, dog parks, a playground & even a basketball court. Welcome to "The Anson" which features 10 ft ceilings, designer lighting, granite countertops and elegant tile ALL accented by a welcoming covered porch, a large covered balcony, a private guestroom balcony AND lots of big, beautiful windows to give it a bright & cozy feel! With 3 beds/ 3 1/2 baths this END UNIT will be highly sought after! BONUS attached 2 car garage and oversized private driveway! This modern community is the perfect balance of urban living and small town charm with a quick commute to both Nashville & Clarksville conveniently tucked away in peaceful Pleasant View. Schedule your private showing to compare all the floor plans! You're dream lifestyle awaits! *Includes 1 year builder warranty* *All info in listing believed to be correct. Buyer to verify all information important to them*
- Listing Status:
- Active
- Date Added:
- June 14, 2025
- Data Last Updated:
- August 11, 2026 at 12:21AM
- Listing Office:
- SixOneFive Real Estate Advisors : 6154063457
- Listing Agent:
- Terri Johnson : 6154063457
- MLS ID:
- 2914016

- Other Structures: PorchDeckCovered
- Parking: Garage Faces RearParking spaces: 2
- General: One
- HOA Amenities: Dog ParkPlaygroundSidewalksUnderground UtilitiesMaintenance GroundsTrash92.0Monthly
- Originating MLS: realtrac
- County: Cheatham CountyTN
- Zoning: 010N H 00400 000
- Utilities: Electricity AvailableWater Available
- Water: Public
- Sewer: STEP System
- Source: realtrac
This listing courtesy of Terri Johnson , SixOneFive Real Estate Advisors
Monthly Payment
- Principal & Interest $
- Property Taxes $
- Home Insurance $
- VA Funding Fee $