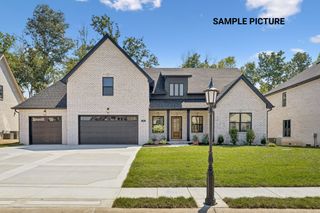
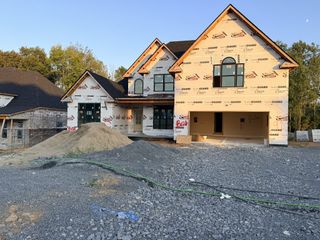
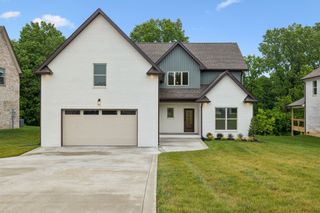
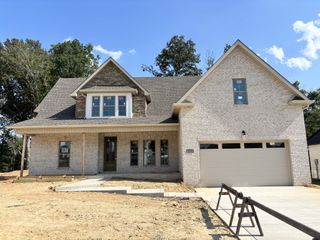
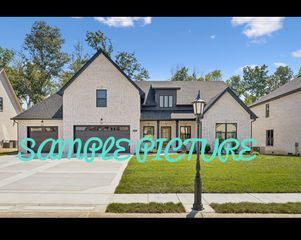
258 Daniel St, Pleasant View, TN 37146
- 4 beds |
- 3 baths |
- 2,729 sqft
 Single-Family Home
  Built in 2022
  6,098sqft lot
 2 car garage
  $209/sqft
  Listed 26 days ago
Property Description
Welcome to Pleasant View Village! This spacious 4 bedroom, 3 full bath home offers a highly desirable floor plan with three bedrooms conveniently located on the main level. Upstairs, you'll find the fourth bedroom with a an oversized full bath, plus a bonus room, office, and workout room—so there is plenty of flexible space to make this home work for you. The beautiful open kitchen is perfect for entertaining, cooking, or baking and features a large walk-in pantry with plenty of storage. Enjoy the outdoors from the covered front porch or covered back patio, and appreciate the convenience of an attached front-entry garage and an installed water filtration system. Pleasant View Village offers a lifestyle that's hard to beat, with coffee shops, restaurants, nail and hair salons, and more within walking distance. Community amenities include dog parks, a playground, community garden, and amphitheater. With 4 bedrooms, 3 full baths, multiple flex spaces, and so much right outside your door, this home offers plenty of room to live, work, entertain, and make it your own!
- Listing Status:
- Active
- Date Added:
- September 6, 2026
- Data Last Updated:
- September 25, 2026 at 7:18AM
- Listing Office:
- 24 Realty : 6153906445
- Listing Agent:
- Taylor Duncan Walker : 6153906445
- MLS ID:
- 3529269

- Other Structures: PorchPatioCovered
- Parking: Garage Door OpenerGarage Faces FrontConcreteDrivewayParking spaces: 4
- Roofing: Shingle
- General: One
- HOA Amenities: Dog ParkParkPlaygroundSidewalksMaintenance GroundsTrash164.0Monthly
- Originating MLS: realtrac
- County: Cheatham CountyTN
- Zoning: 010N G 01400 000
- Utilities: Electricity AvailableWater Available
- Water: Private
- Sewer: STEP System
- Source: realtrac
This listing courtesy of Taylor Duncan Walker , 24 Realty
Monthly Payment
- Principal & Interest $
- Property Taxes $
- Home Insurance $
- VA Funding Fee $

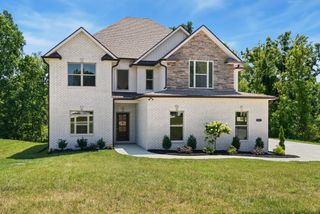
 New - 3 days ago