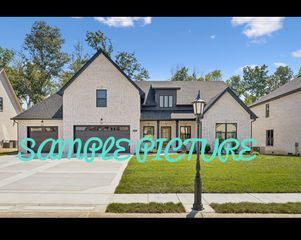
274 Yearling Trce, Pleasant View, TN 37146
- 3 beds |
- 3 baths |
- 2,661 sqft
 Single-Family Home
  Built in 2004
  2.87acre lot
 2 car garage
  $244/sqft
  Listed 1 month ago
Property Description
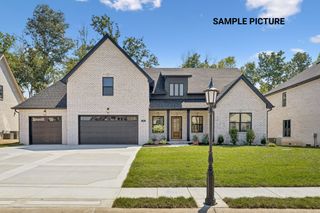
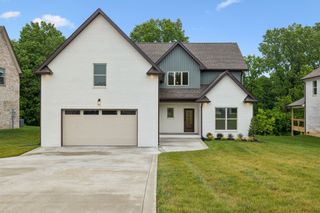
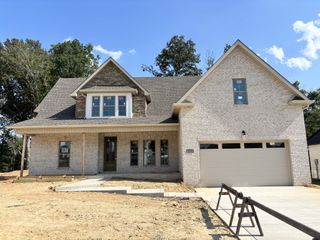
Escape the hustle and bustle without sacrificing convenience in this immaculate, all-brick estate nestled on 2.87 private acres at the end of a quiet cul-de-sac. From the rocking-chair southern front porch to the mature, tree-lined property, this home offers an unparalleled sanctuary. Step inside to an airy living room boasting vaulted ceilings and a cozy gas log fireplace, which seamlessly transitions into a separate office and a formal dining room perfect for hosting. The kitchen is a home chef's delight, accented by a designer tile backsplash. Retreat to the primary suite featuring trey ceilings, a custom built-in walk-in closet, and a spa-like bathroom complete with a separate garden tub and glass shower doors. With a TOTAL OF 4 BEDROOMS, 3 full baths, an ADDITIONAL DEN, and a 2-car garage equipped with custom storage cabinetry, space is never an issue. Your OUTDOOR OASIS awaits on the large covered deck, outfitted with ceiling fans and a TV mount, overlooking a BACKYARD PARADISE. Listen to the soothing sounds of a YEAR-ROUND FLOWING CREEK and a CUSTOM KOI POND featuring lily pads, a WATERFALL, and mature KOI FISH. Spend evenings around the stone-paved patio and custom stone firepit, or explore your own private hiking trail. Practical extras include a dedicated garden space and abundant crawlspace storage under the deck. Located just minutes from I-24 and downtown Pleasant View, you will enjoy top-rated schools, parks, walking trails, and tennis courts right at your fingertips. Schedule your private tour today to experience this rare retreat in person!
- Listing Status:
- Active
- Date Added:
- August 27, 2026
- Data Last Updated:
- September 25, 2026 at 7:18AM
- Listing Office:
- Benchmark Realty : 6023805234
- Listing Agent:
- Melissa Quinlan : 6023805234
- MLS ID:
- 3527354

- Style: Craftsman
- Other Structures: PorchDeckPatioCovered
- Parking: Garage Door OpenerAttachedParking spaces: 2
- Roofing: Shingle
- General: Two
- Originating MLS: realtrac
- County: Cheatham CountyTN
- Topography: ClearedCul-De-SacLevel
- Zoning: 011F A 00700 000
- Utilities: Electricity AvailableWater Available
- Water: Public
- Sewer: Septic Tank
- Source: realtrac
This listing courtesy of Melissa Quinlan , Benchmark Realty
Monthly Payment
- Principal & Interest $
- Property Taxes $
- Home Insurance $
- VA Funding Fee $

 New - 3 days ago