353 Young Lane, Pleasant View, TN 37146
- 4 beds |
- 3 baths |
- 2,860 sqft
 Single-Family Home
  Built in 2026
  0.43acre lot
 2 car garage
  $220/sqft
  Listed 6 days ago
Property Description
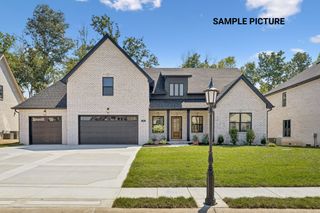
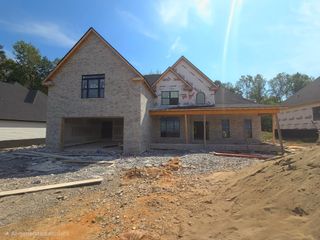
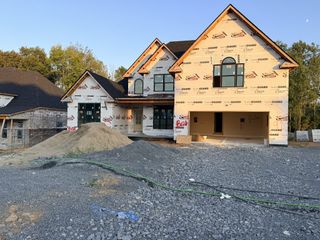
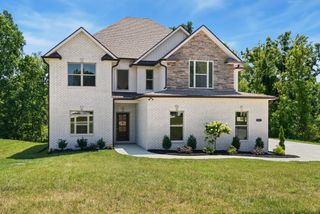
Welcome home to 353 Young Lane in beautiful Pleasant View, TN! This stunning new construction—yes, new, new, new!—was brought to life by the highly sought-after Reda Homebuilders and comes complete with a 1-year builder's warranty for total peace of mind. Situated on a generous .43-acre lot, this property offers 2,860 square feet of pristine, luxurious living space featuring the incredibly popular Highland Point floor plan. Thoughtfully designed for convenience and versatility, this 4-bedroom, 3-bathroom home boasts a highly desirable layout with two bedrooms and two full bathrooms located right on the main floor. This setup is absolutely perfect for guests, multi-generational living, or an accessible primary suite and home office combination. Step inside to be greeted by an elegant entryway and a beautiful catwalk that immediately catch the eye. The interior is loaded with high-end finishes, featuring quartz countertops in all wet areas, a spacious kitchen pantry, and a large walk-in closet in the primary bedroom. Upstairs, you'll find the remaining bedrooms alongside an expansive bonus room that can be tailored to fit your lifestyle—whether you need a media room, play area, or home gym. Step outside to discover a beautiful, tree-lined backyard that serves as the ultimate private oasis. It is the perfect backdrop for sipping your morning coffee, hosting weekend barbecues, or simply relaxing in nature. With its brilliant layout, modern design touches, and a gorgeous setting, this Reda Homebuilder masterpiece blends sophisticated style with functional, everyday living. Don't miss your chance to own this magnificent, move-in ready home on Young Lane. Schedule your showing today!
- Listing Status:
- Active
- Date Added:
- September 21, 2026
- Data Last Updated:
- September 25, 2026 at 7:18AM
- Listing Office:
- ClarksvilleHomeowner.com : 9312205616
- Listing Agent:
- Lauren Hermes : 9312205616
- MLS ID:
- 3596569

- Style: Contemporary
- Other Structures: PorchDeckCovered
- Parking: Garage Door OpenerAttachedConcreteDrivewayParking spaces: 2
- Roofing: Shingle
- General: Two
- HOA Amenities: Trash50.0Monthly
- Originating MLS: realtrac
- County: Cheatham CountyTN
- Topography: LevelWooded
- Utilities: Water Available
- Water: Public
- Sewer: Public Sewer
- Source: realtrac
This listing courtesy of Lauren Hermes , ClarksvilleHomeowner.com
Monthly Payment
- Principal & Interest $
- Property Taxes $
- Home Insurance $
- VA Funding Fee $

 New - 3 days ago