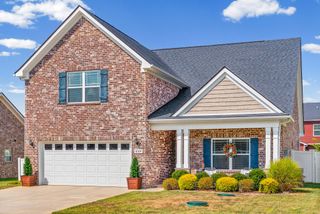
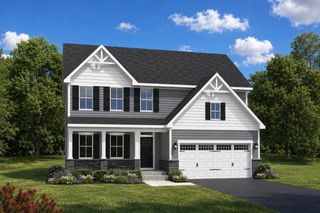
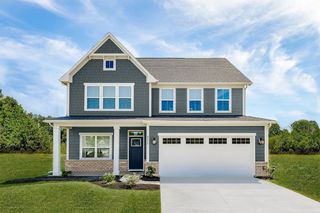
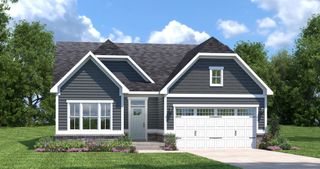
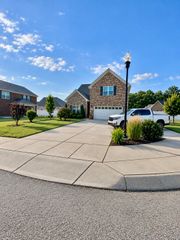
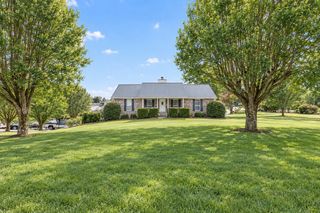
315 Augusta Ave, Pleasant View, TN 37146
- 3 beds |
- 3 baths |
- 2,390 sqft
 Single-Family Home
  Built in 2007
  3,049sqft lot
 2 car garage
  $197/sqft
  Listed 1 month ago
Property Description
MOVE-IN READY! Brand-New Upstairs HVAC! This beautifully updated 3-bedroom Cape Cod-style home offers the perfect blend of timeless charm and modern convenience. Featuring solid hardwood floors throughout the main level and durable luxury vinyl plank flooring upstairs, this home is designed for both style and everyday living. The bright, open kitchen showcases granite countertops, smart appliances, and an abundance of natural light, while fresh interior paint gives the entire home a crisp, updated feel. The spacious main-level owner's suite includes a versatile attached flex space with private balcony access—perfect for a home office, nursery, sitting room, or fitness area. Custom built-ins, designer lighting, in-wall speakers in the living room and balcony, and additional wiring in the flex space add thoughtful upgrades throughout. Outside, enjoy a covered, gated side walkway leading to the rear-entry two-car garage, which is already wired for an electric vehicle charger. Relax on the balcony overlooking the neighborhood amphitheater or take advantage of the incredible community amenities, including three dog parks, a community garden, playground, and amphitheater. The roof was replaced in 2023, and a brand-new upstairs HVAC system, offering added value and peace of mind for the next owner. Located just steps from shops, coffee, and restaurants, with an easy commute of approximately 20 minutes to both Nashville and Clarksville, this home truly offers the best of comfort, convenience, and community.
- Listing Status:
- Active
- Date Added:
- August 14, 2026
- Data Last Updated:
- September 25, 2026 at 7:18AM
- Listing Office:
- Realty One Group Music City : 6157177782
- Listing Agent:
- Jason Thompson : 6157177782
- MLS ID:
- 3512695

- General: Balcony
- Other Structures: PorchCovered
- Parking: AttachedParking spaces: 2
- General: Two
- HOA Amenities: Maintenance GroundsTrash113.0Monthly
- Originating MLS: realtrac
- County: Cheatham CountyTN
- Zoning: 010N E 11300 000
- Utilities: Water Available
- Water: Public
- Sewer: STEP System
- Source: realtrac
This listing courtesy of Jason Thompson , Realty One Group Music City
Monthly Payment
- Principal & Interest $
- Property Taxes $
- Home Insurance $
- VA Funding Fee $