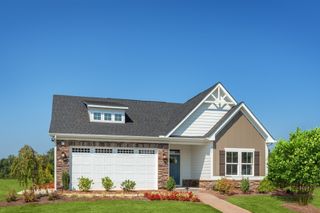
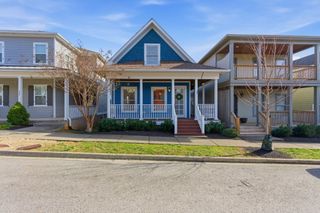
623 Centre St, Pleasant View, TN 37146
- 3 beds |
- 2 baths |
- 2,004 sqft
 Single-Family Home
  Built in 2024
  5,227sqft lot
 2 car garage
  $237/sqft
  Listed 4 months ago
Property Description
Stunning SINGLE-LEVEL newer construction cottage in Pleasant View Village! This 3 bed, 2 bath home features high-end finishes, an open floor plan filled with natural light, fireplace, and a spacious primary suite with walk-in closet and en suite bath. The L-shaped kitchen offers stainless appliances, OVERSIZED beautiful island, coffee bar, and walk-in pantry. Enjoy outdoor living on the enlarged covered deck, not to mention the fenced in yard! Walkable to restaurants, nail/hair salon, 3 dog parks, playground, and amphitheater that host community events including Farmers Markets and summer concerts. Move-in ready, THIS WON'T LAST LONG! (EV chargers in garage). Water softener & reverse osmosis by kitchen sink does convey. **Home was UC with with a home sale contingency, buyer leasing until close. That has fallen through, thus back on the market. Interior decor will be different than in listing pictures. Please allow 24 hours showing notice if possible**
- Listing Status:
- Active
- Date Added:
- August 5, 2026
- Data Last Updated:
- August 11, 2026 at 1:20AM
- Listing Office:
- WEICHERT, REALTORS - The Andrews Group : 8656170474
- Listing Agent:
- Macie McBride Roberts : 8656170474
- MLS ID:
- 3167746

- Other Structures: PorchDeckCovered
- Parking: Garage Faces FrontDrivewayParking spaces: 4
- Roofing: Shingle
- General: One
- HOA Amenities: Dog ParkParkPlaygroundSidewalksUnderground UtilitiesMaintenance GroundsTrash162.0Monthly
- Originating MLS: realtrac
- County: Cheatham CountyTN
- Zoning: 010N I 02500 000
- Fencing: Back Yard
- Utilities: Water Available
- Water: Public
- Sewer: STEP System
- Source: realtrac
This listing courtesy of Macie McBride Roberts , WEICHERT, REALTORS - The Andrews Group
Monthly Payment
- Principal & Interest $
- Property Taxes $
- Home Insurance $
- VA Funding Fee $

 New - 1 day ago