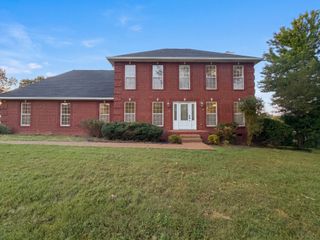
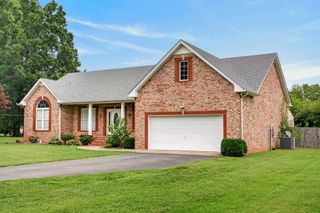
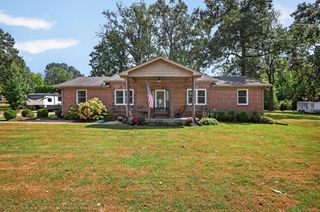
104 Mesa Drive, Portland, TN 37148
- 3 beds |
- 2 baths |
- 2,208 sqft
 Single-Family Home
  Built in 2006
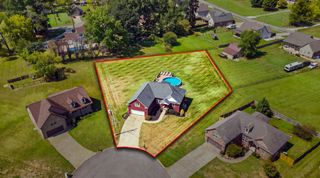
  0.71acre lot
 2 car garage
  $192/sqft
  Listed 2 months ago
Property Description
HUGE PRICE REDUCTION AND SPECIAL OFFER: Seller to provide Buyer a credit of $10,000.00 at closing to be applied toward Buyer’s closing costs, interest rate buy-down, warranty and/or approved vendor expenses for updates (subject to lender guidelines). Nearly one acre! No HOA! One-level living! Designed with everyday living in mind, the open, split-bedroom floor plan provides both functionality and seamless flow, with all living spaces conveniently located on the main level except for a spacious bonus room. Architectural details add warmth and character throughout, including arched doorways, soaring vaulted ceilings, and an elegant tray ceiling with cove lighting in the primary suite. Rich real hardwood floors extend throughout the main living areas and the primary bedroom, creating a timeless, upscale feel. Enjoy the freedom of no HOA, along with the peace of mind of a roof that's only five years old. A rare opportunity to own a thoughtfully designed home on a spacious lot.
- Listing Status:
- Active
- Date Added:
- September 12, 2026
- Data Last Updated:
- September 26, 2026 at 7:18AM
- Listing Office:
- White House Realtors : 6153006500
- Listing Agent:
- Brenda S. Kersey Broker ABR GRI : 6153006500
- MLS ID:
- 3306322

- Other Structures: PorchDeckCovered
- Parking: Garage Faces SideParking spaces: 2
- General: Two
- Originating MLS: realtrac
- County: Sumner CountyTN
- Topography: Level
- Zoning: 020G D 01000 000
- Utilities: Water Available
- Water: Public
- Sewer: Public Sewer
- Source: realtrac
This listing courtesy of Brenda S. Kersey Broker ABR GRI , White House Realtors
Monthly Payment
- Principal & Interest $
- Property Taxes $
- Home Insurance $
- VA Funding Fee $