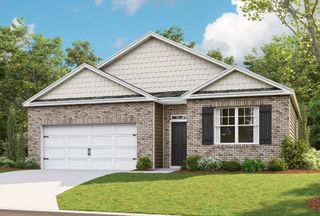
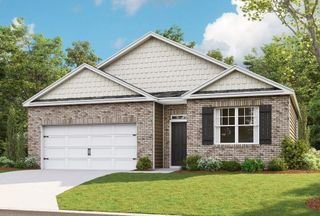
106 Teton Ct, Portland, TN 37148
- 3 beds |
- 2 baths |
- 1,573 sqft
 Single-Family Home
  Built in 2007
  0.44acre lot
 2 car garage
  $251/sqft
  Listed 14 days ago
Property Description
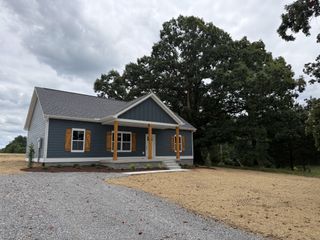
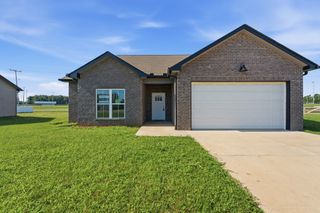
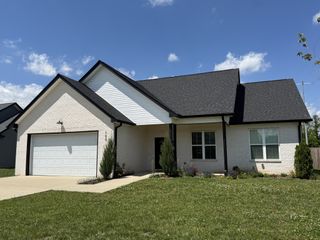
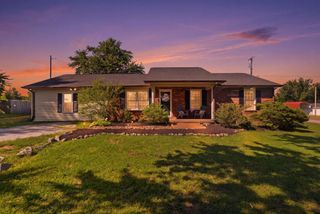
Cul-de-Sac Home with Bonus Room and Beautiful Privacy-Fenced Backyard Cul-de-sac living, flexible space, and a backyard made to be enjoyed set this Portland home apart. Located on a level .44-acre lot with no through traffic and no HOA, this 3-bedroom, 2-bath home offers comfortable everyday living with room to relax, entertain, and make it your own. Beautiful hardwood floors flow through the living room, dining area, and kitchen, while recessed lighting throughout the home adds a bright, welcoming feel. The living room features a bay window and an eye-catching tray ceiling. Just beyond, the dining area opens to a well-planned kitchen with stainless steel appliances, a breakfast bar, and two pantries for plenty of storage. The primary suite offers a spacious retreat with a tray ceiling, walk-in closet, and private bath with double sinks. Two additional bedrooms provide space for guests, a home office, or everyday needs. Upstairs, the bonus room has its own HVAC unit, giving you added flexibility for a media room, playroom, hobby space, or private workspace. Step outside to the small covered porch and beautifully landscaped backyard, where mature trees, open lawn, and a full privacy fence create an inviting setting for outdoor living, pets, gardening, and weekend gatherings. Located close to downtown Portland and near shopping, parks, and schools, with convenient access to I-65 for travel toward Nashville or Bowling Green. Watt Hardison Elementary School is also within walking distance. Schedule your showing and discover the space, setting, and possibilities waiting at 106 Teton Court.
- Listing Status:
- Active
- Date Added:
- August 5, 2026
- Data Last Updated:
- August 11, 2026 at 1:20AM
- Listing Office:
- Reliant Realty ERA Powered : 6158126954
- Listing Agent:
- Beverly Jones : 6158126954
- MLS ID:
- 3319251

- Style: Traditional
- Other Structures: PorchPatioCovered
- Parking: Garage Door OpenerGarage Faces FrontParking spaces: 2
- General: One
- Originating MLS: realtrac
- County: Sumner CountyTN
- Topography: Cul-De-SacLevel
- Zoning: 020O D 01300 000
- Utilities: Electricity AvailableWater Available
- Water: Public
- Sewer: Public Sewer
- Source: realtrac
This listing courtesy of Beverly Jones , Reliant Realty ERA Powered
Monthly Payment
- Principal & Interest $
- Property Taxes $
- Home Insurance $
- VA Funding Fee $