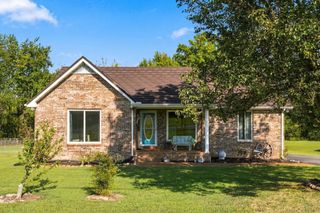
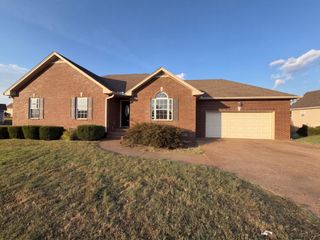
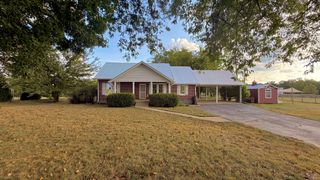
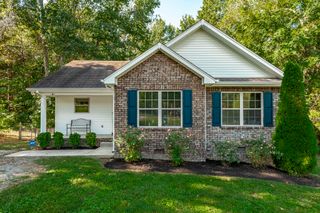
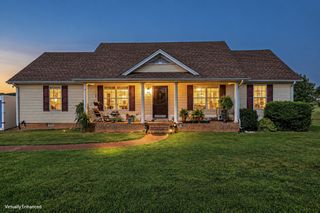
112 Eagles Nest Dr, Portland, TN 37148
- 3 beds |
- 2 baths |
- 1,550 sqft
 Single-Family Home
  Built in 2007
  0.37acre lot
 2 car garage
  $258/sqft
  Listed 1 month ago
Property Description
Seller offering $5000.00 towards closing cost with acceptable offer. Welcome to this beautifully updated, one-level brick home situated on a spacious cul-de-sac lot in Portland! Offering 3 bedrooms, 2 full baths, and just over 1,500 square feet, this home blends comfortable living with thoughtful updates and plenty of outdoor space. The inviting living room features high ceilings and custom details, while the kitchen offers ample cabinetry, pantry storage, and Corian countertops. The spacious primary suite includes a walk-in closet and a completely renovated primary bathroom, creating a relaxing retreat. The secondary bathroom also features Corian countertops. Recent improvements include a fully encapsulated crawlspace with a dehumidifier and an HVAC system approximately two years old, providing added comfort and peace of mind. Outside, enjoy the large, fully fenced backyard featuring a fire pit, patio area, and storage building that remains with the home. The detached oversized two-car garage has electricity and provides excellent space for vehicles, hobbies, a workshop, or additional storage. With one-level living, no HOA, a private fenced backyard, detached garage, and numerous updates, this home is move-in ready and offers the space and features you’ve been looking for. Conveniently located in Portland with easy access to local amenities, this is one you won’t want to miss!
- Listing Status:
- Active
- Date Added:
- August 30, 2026
- Data Last Updated:
- September 25, 2026 at 6:19AM
- Listing Office:
- Flynn Realty : 6156851041
- Listing Agent:
- Susanne Flynn : 6156851041
- MLS ID:
- 3528670

- Style: Ranch
- Other Structures: PorchPatioCovered
- Parking: Garage Door OpenerDetachedDrivewayParking spaces: 6
- Roofing: Asphalt
- General: One
- Originating MLS: realtrac
- County: Sumner CountyTN
- Topography: Cul-De-SacLevel
- Zoning: 020I A 02800 000
- Fencing: Back Yard
- Utilities: Water Available
- Water: Public
- Sewer: Public Sewer
- Source: realtrac
This listing courtesy of Susanne Flynn , Flynn Realty
Monthly Payment
- Principal & Interest $
- Property Taxes $
- Home Insurance $
- VA Funding Fee $

 New - 3 days ago