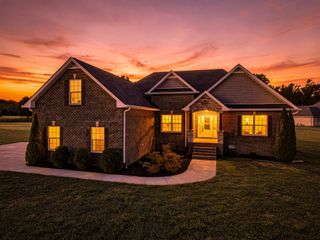
130 Beaver Creek Dr, Portland, TN 37148
- 4 beds |
- 2 baths |
- 1,955 sqft
 Single-Family Home
  Built in 2014
  1.38acre lot
 2 car garage
  $238/sqft
  Listed 2 months ago
Property Description
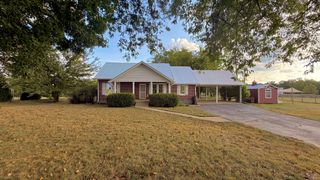
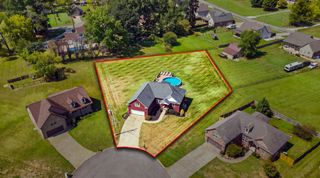
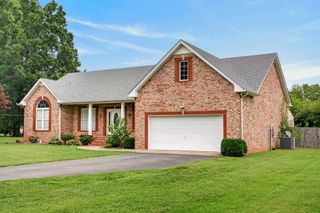
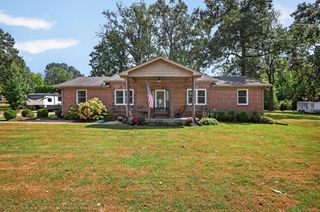
Welcome to this meticulously maintained 4-bedroom, 2-bathroom home offering 1,955 square feet of spacious living, sitting on 1.35 acres. As you enter, you'll be drawn to the high ceilings and an abundance of natural light that fills the inviting large living area. The kitchen comes equipped with stainless steel appliances and an eat-in area that provides immediate access to the back screened-in porch—ideal for relaxation or entertaining. The thoughtful split floor plan features a large primary bedroom with vaulted ceilings, a bathroom complete with double vanities, a walk-in shower, and a generous walk-in closet. On the opposite side of the living area, you'll find two additional guest bedrooms and a full bath, providing the perfect balance of space. A standout feature of this home is the versatile 4th room—an addition that can serve as a bedroom, recreational space, or an in-law suite with its own separate entrance, offering endless possibilities. Step outside to enjoy an immaculately maintained yard with beautiful landscaping. Recent updates include a new fiberglass roof with an extensive warranty and an epoxy coated driveway and back porch. The large back porch also features a hot tub and access to the additonal 4th room. This property also includes a 480 square foot workshop with electricity, along with an additional storage shed, ensuring you have plenty of space for hobbies or projects. Don’t miss your chance to own this fantastic home in a desirable neighborhood just seconds to I-65, minutes to downtown Portland and no HOA fees!
- Listing Status:
- Active
- Date Added:
- September 21, 2026
- Data Last Updated:
- September 25, 2026 at 6:19AM
- Listing Office:
- Compass : 6154846817
- Listing Agent:
- Josh McCoy : 6154846817
- MLS ID:
- 3594377

- Style: Contemporary
- Other Structures: ScreenedPatioCovered
- Parking: Garage Faces FrontDrivewayParking spaces: 2
- Roofing: Other
- General: One
- Originating MLS: realtrac
- County: Sumner CountyTN
- Topography: Level
- Zoning: 016B B 00300 000
- Utilities: Electricity AvailableWater Available
- Water: Public
- Sewer: Public Sewer
- Source: realtrac
This listing courtesy of Josh McCoy , Compass
Monthly Payment
- Principal & Interest $
- Property Taxes $
- Home Insurance $
- VA Funding Fee $