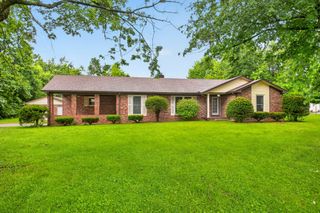
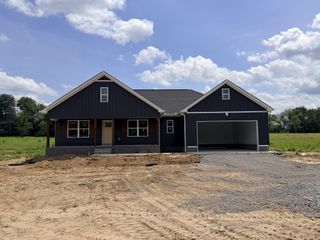
1444 Highway 52, E, Portland, TN 37148
- 3 beds |
- 2 baths |
- 1,623 sqft
 Single-Family Home
  Built in 1976
  5.89acre lot
 2 car garage
  $317/sqft
  Listed 15 days ago
Property Description
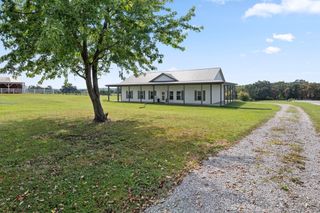
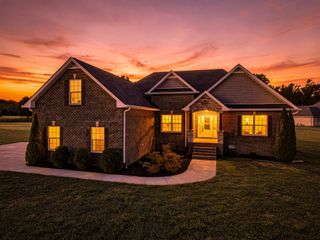
Country Living meets beautifully updated comfort at 1444 Highway 52 E. Situated on approximately 5.89 acres, this 3-bedroom, 2-bath home offers 1623 sq. ft. with an inviting blend of modern updates and peaceful outdoor living. Step inside to an updated kitchen featuring white cabinetry, granite countertops and stainless steel appliances, complemented by updated flooring & stylish finishes throughout. The beautifully remodeled primary bath features a spacious tiled shower with contemporary black fixtures. The basement is a great space with a walkout and just needs some finishing touches to make it your own. Outside is where this property truly shines! Enjoy a mix of open and wooded acreage, mature trees and approximately 10 different fruit trees, raised beds creating a wonderful setting for gardening, outdoor activities and enjoying the countryside. An invisible wire fence encompasses approximately 3 acres. The 24x30 detached shop features concrete floors and electricity, providing excellent space for vehicles, storage, hobbies, or a workshop. Unwind in the hot tub beneath its covered pavilion or enjoy the enclosed sunroom overlooking the surrounding property. A rare opportunity to enjoy acreage, privacy, usable outdoor space and an updated home, all while remaining close to convenient Portland amenities. Only a short drive to surrounding areas and you can be at the Nashville airport in less than an hour.
- Listing Status:
- Active
- Date Added:
- September 11, 2026
- Data Last Updated:
- September 25, 2026 at 6:19AM
- Listing Office:
- Exit Real Estate Solutions : 6158260001
- Listing Agent:
- Kelli Schoell : 6614963208
- MLS ID:
- 3546500

- Parking: DetachedParking spaces: 2
- Roofing: Metal
- General: One
- Originating MLS: realtrac
- County: Sumner CountyTN
- Zoning: 032 04901 000
- Utilities: Water Available
- Water: Public
- Sewer: Septic Tank
- Source: realtrac
This listing courtesy of Kelli Schoell , Exit Real Estate Solutions
Monthly Payment
- Principal & Interest $
- Property Taxes $
- Home Insurance $
- VA Funding Fee $